Under Construction
23 Montagu Carriage House
- Architect
- Craft Design Studio, PLLC
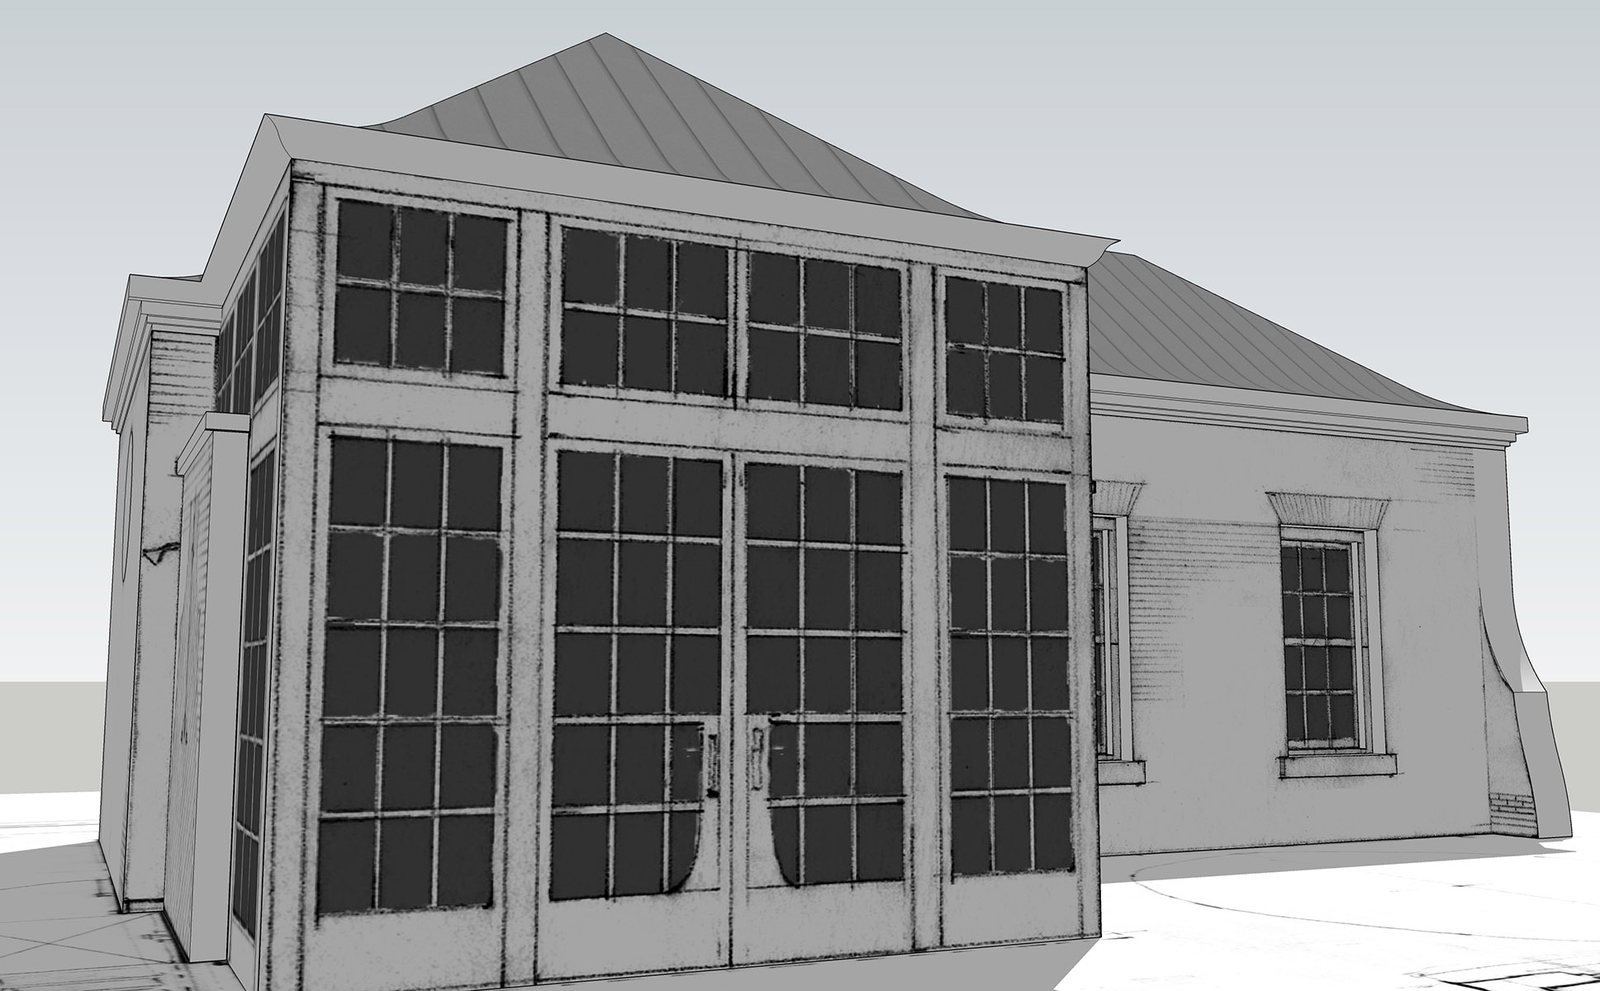
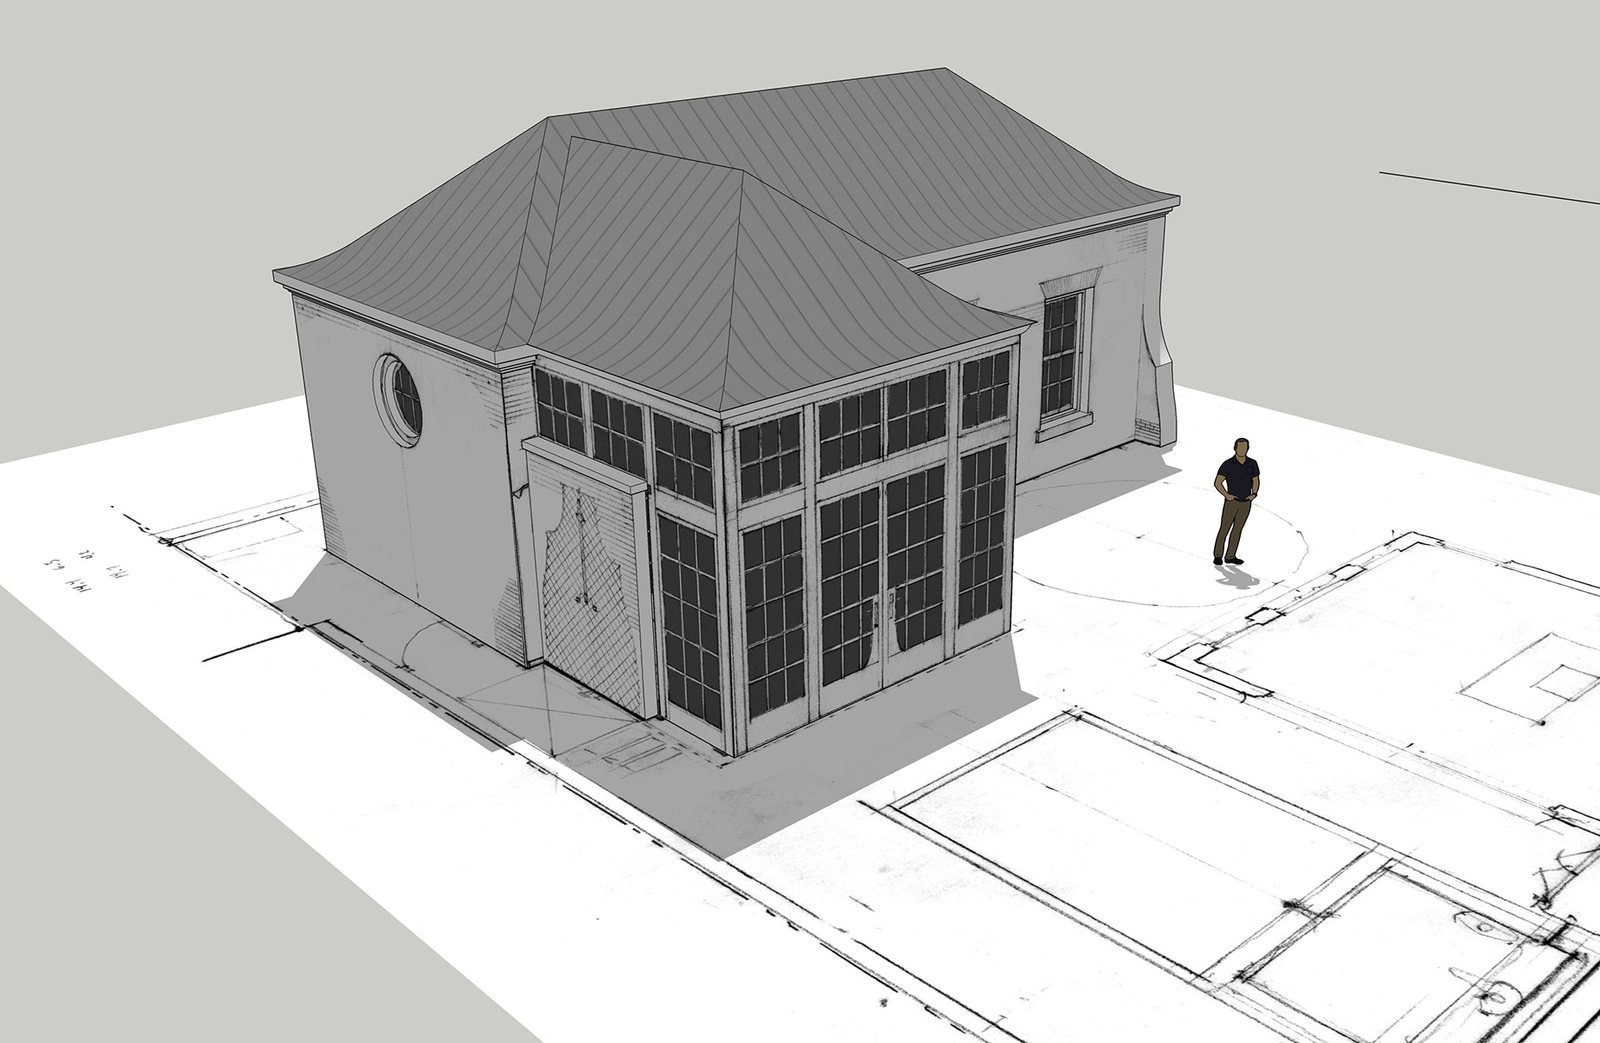
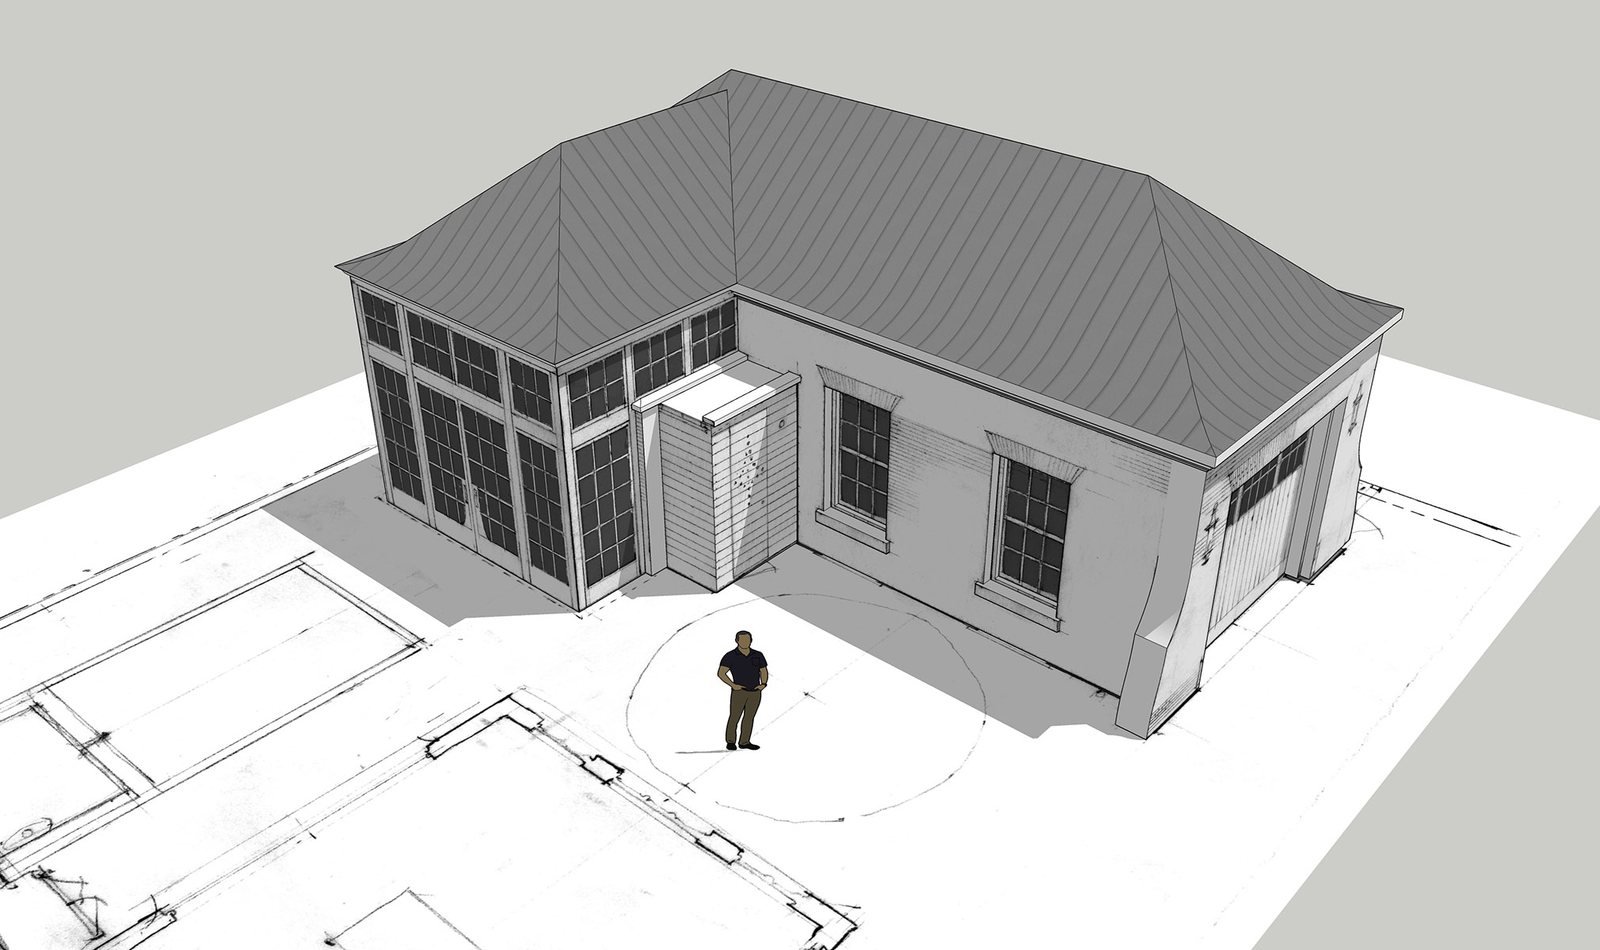
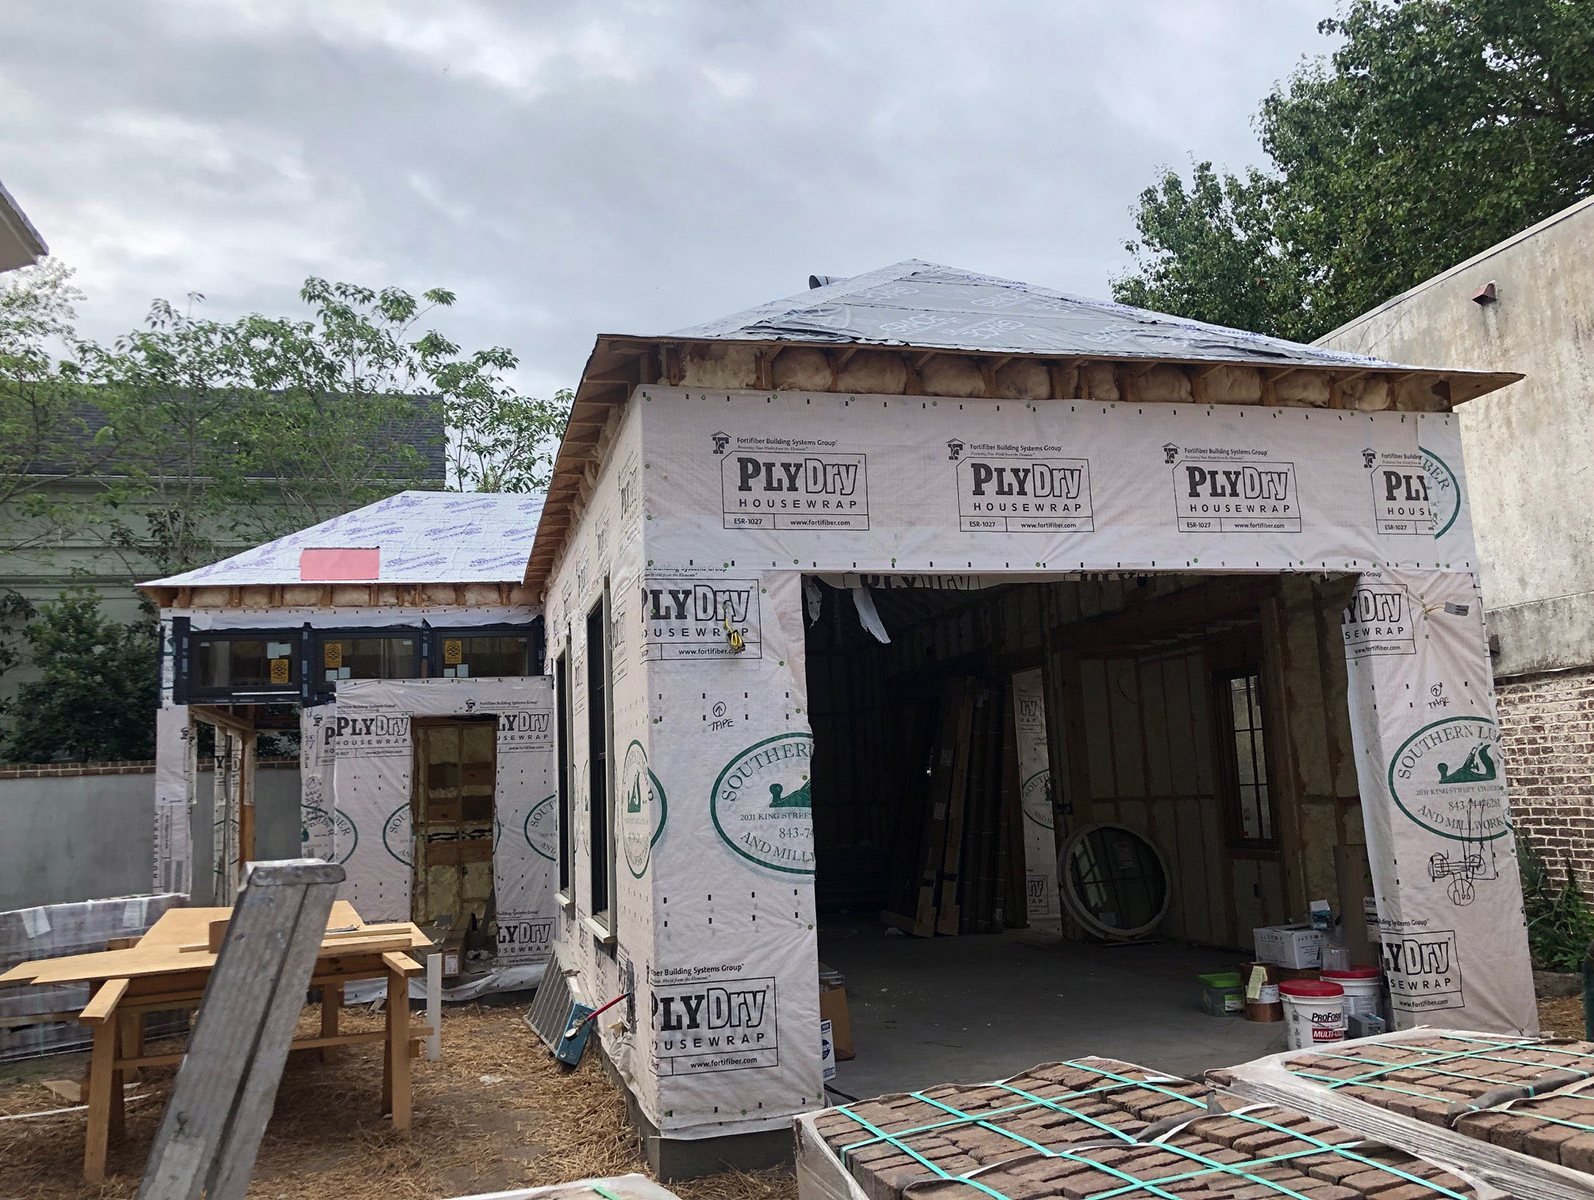
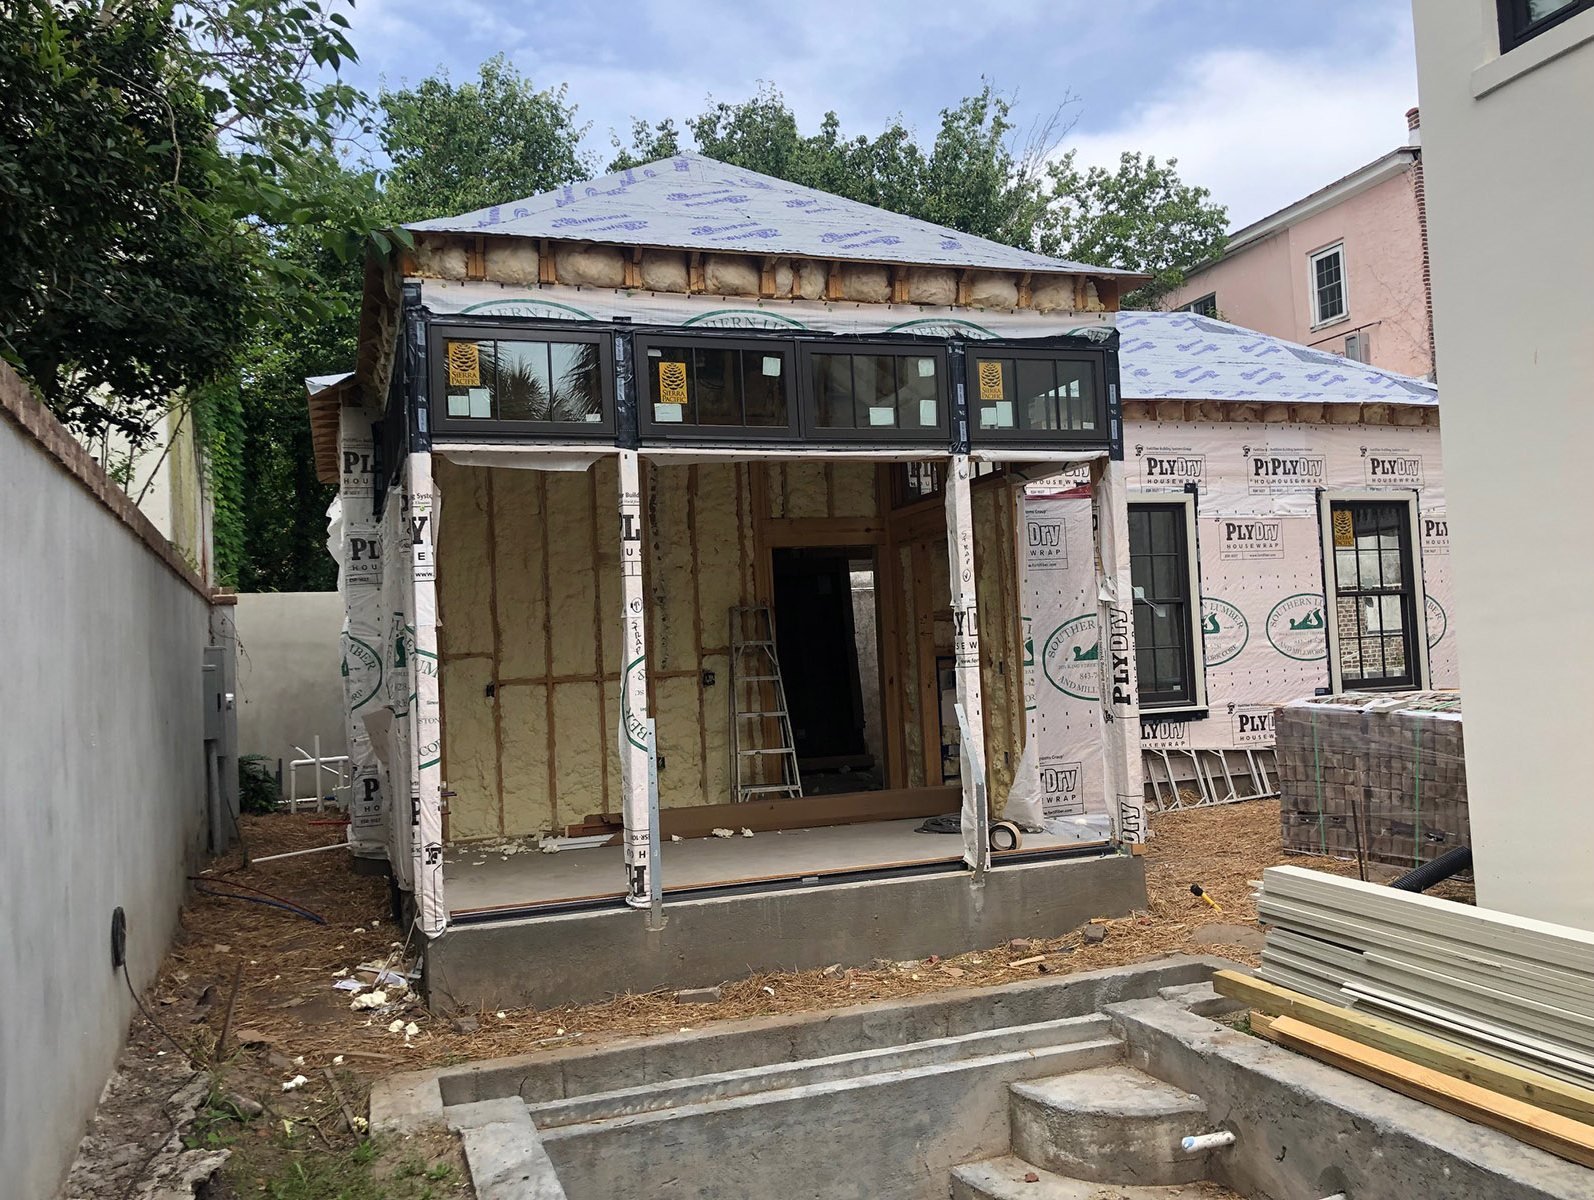
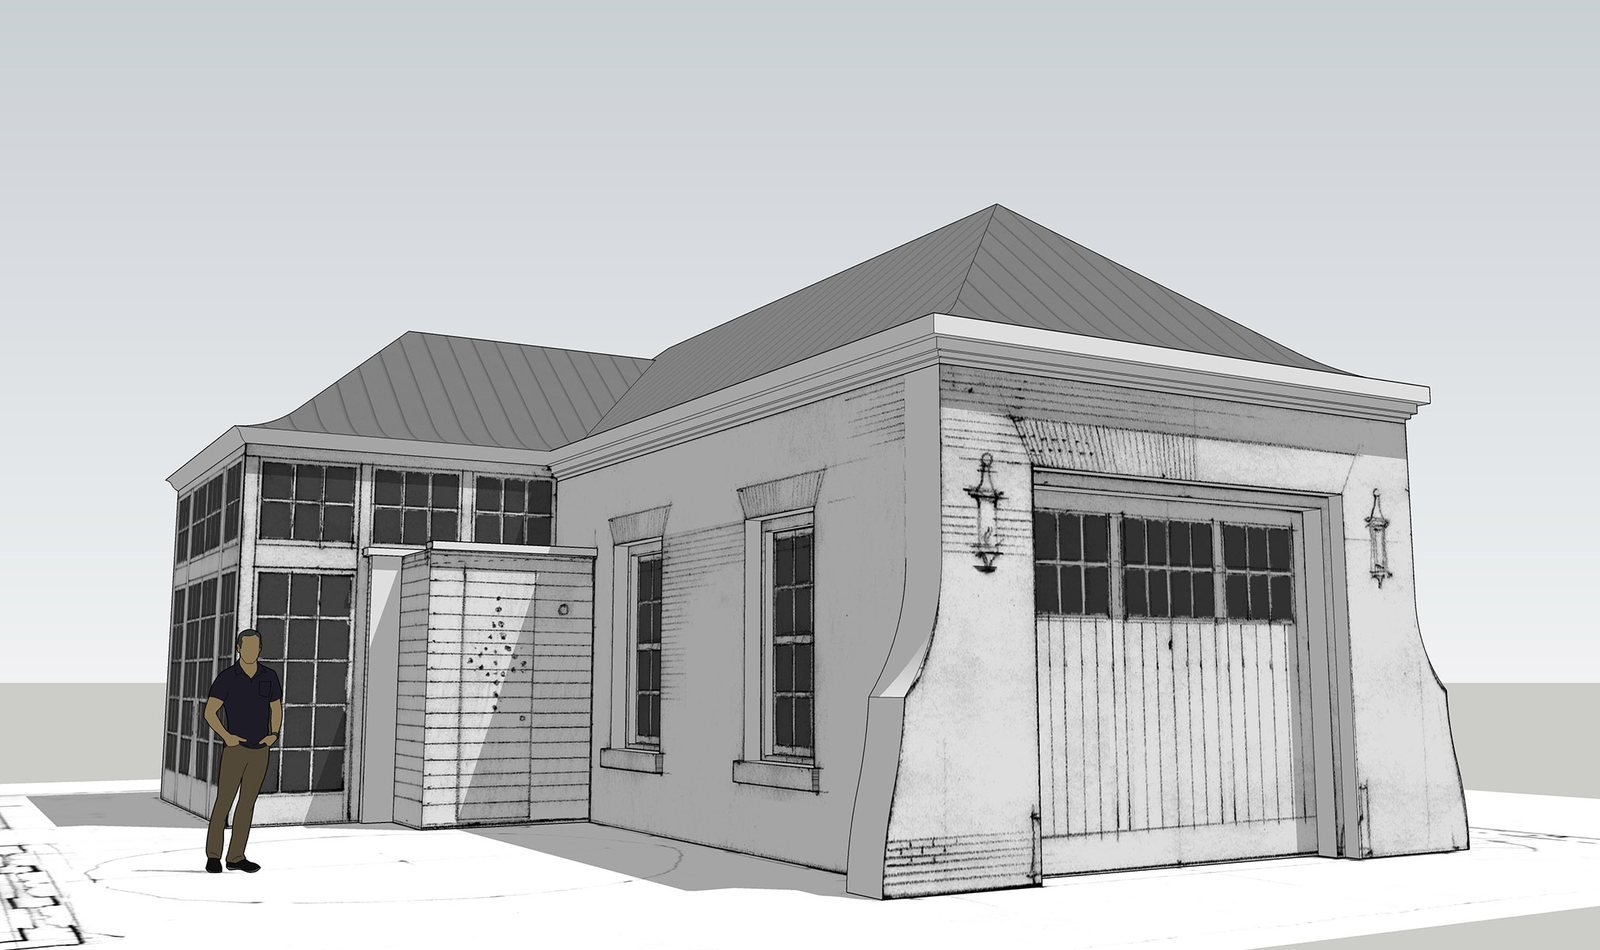
This small building is drawn as one story under a broad hipped roof, with a tall bay of dark gridded windows and French doors at one end and a wide pair of carriage doors at the other. Paneled corners, framed windows and a round window on the side give it the manners of a building that belongs behind a larger house.
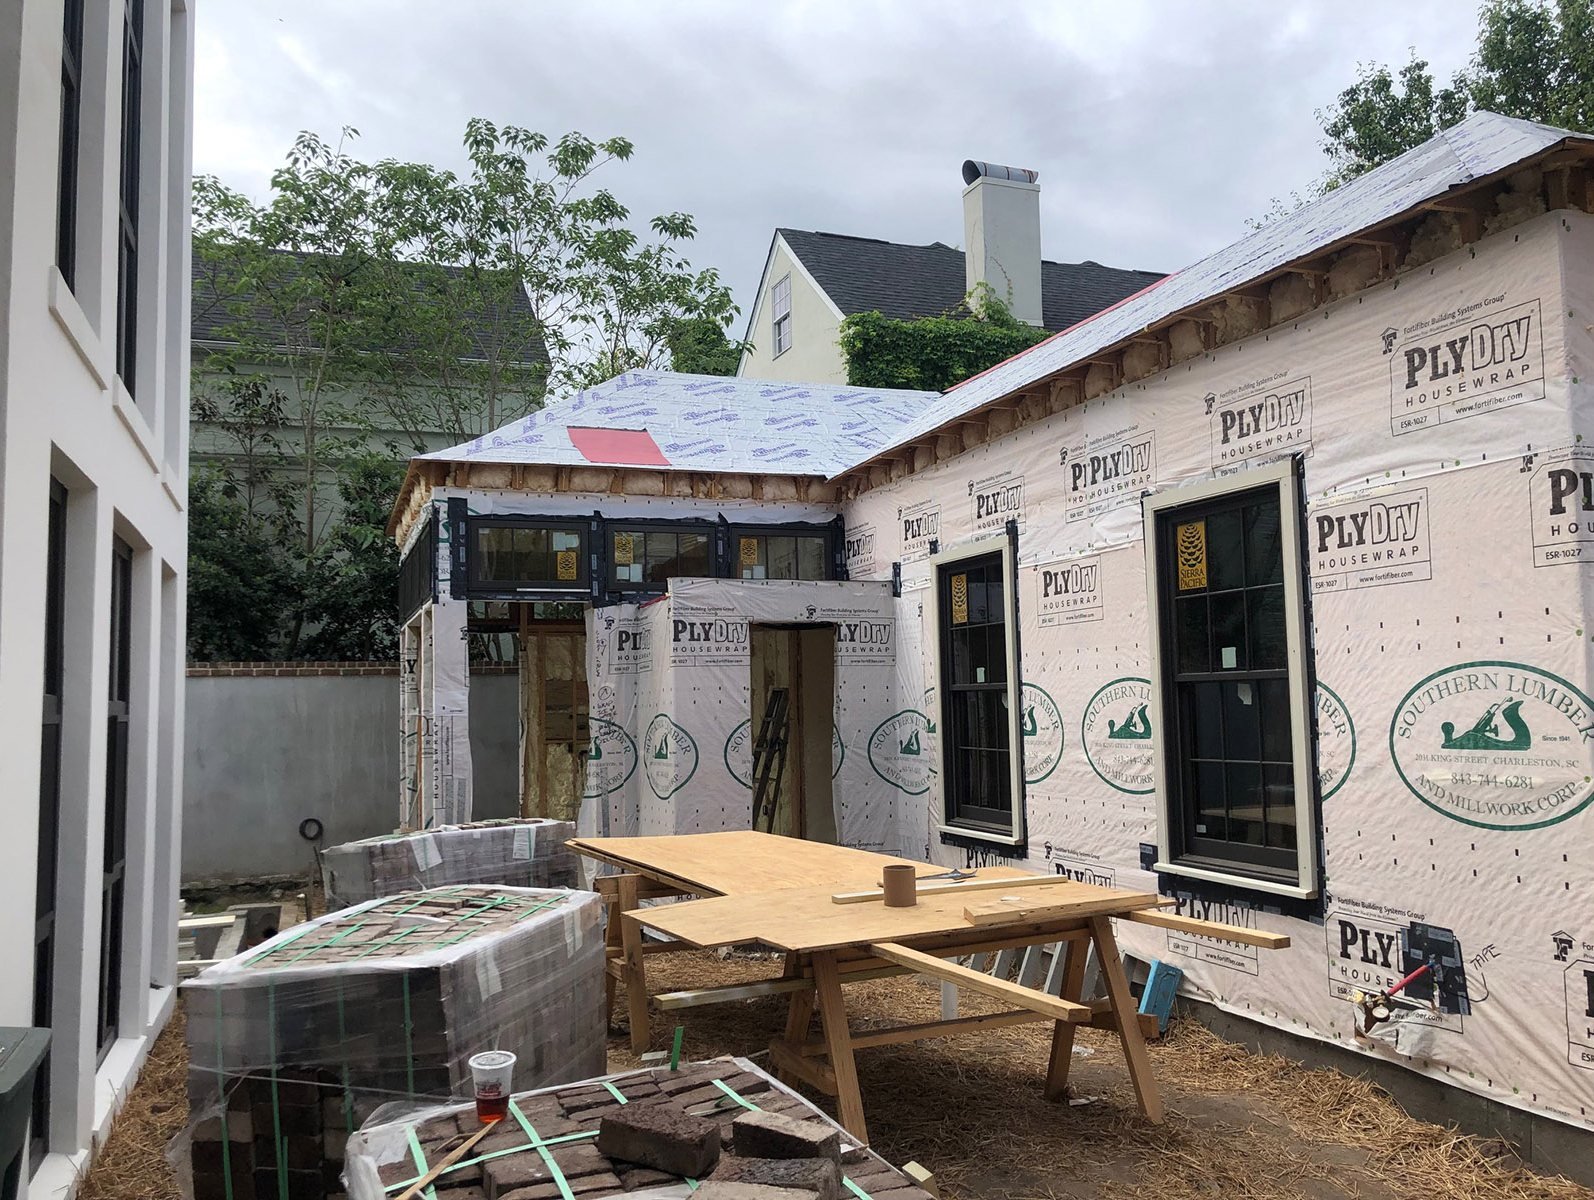
The massing views place it on its site plan with a human figure for scale, which shows how modest it is. The construction photos follow the same shape in the field, wrapped and framed, with the roof on and openings cut, between a garden wall and the neighboring houses.