Concept · Buena Vista, Colorado
Condo Complex 8-Plex
- Master Plan
- Dover Kohl
- Architect
- Craft Design Studio, PLLC
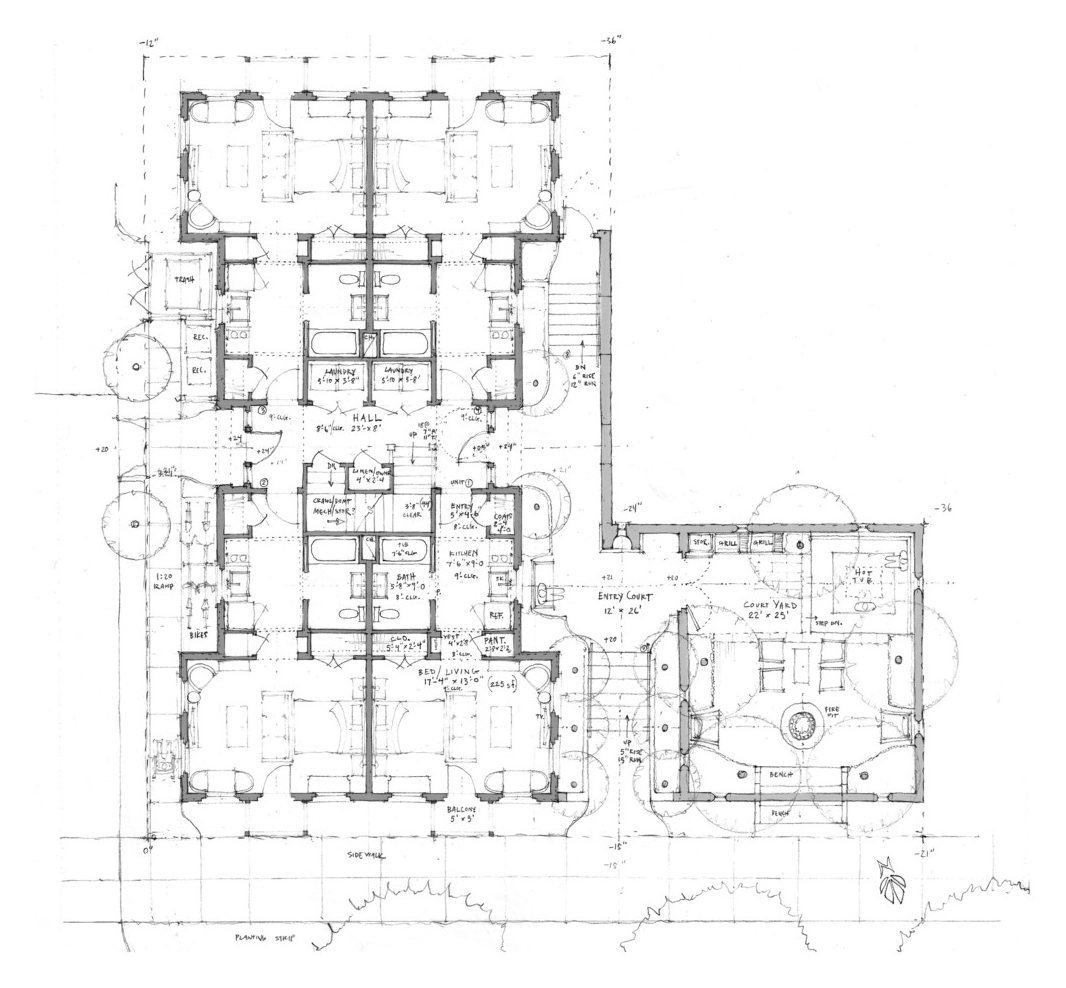
Eight units for South Main. The street elevation is plain and urban: two full stories under a flat parapet, with tall, evenly spaced windows and two stacked balcony bays that set a clear rhythm along the wall.
To one side, a low garden wall with an arched niche and a flight of steps leads back toward trees. The two floor plans show an L-shaped footprint, with mirrored units in the main bar and a smaller block at the end of the L.