Concept · Buena Vista, Colorado
CDS 1775 Concept House
- Master Plan
- Dover Kohl
- Architect
- Craft Design Studio, PLLC
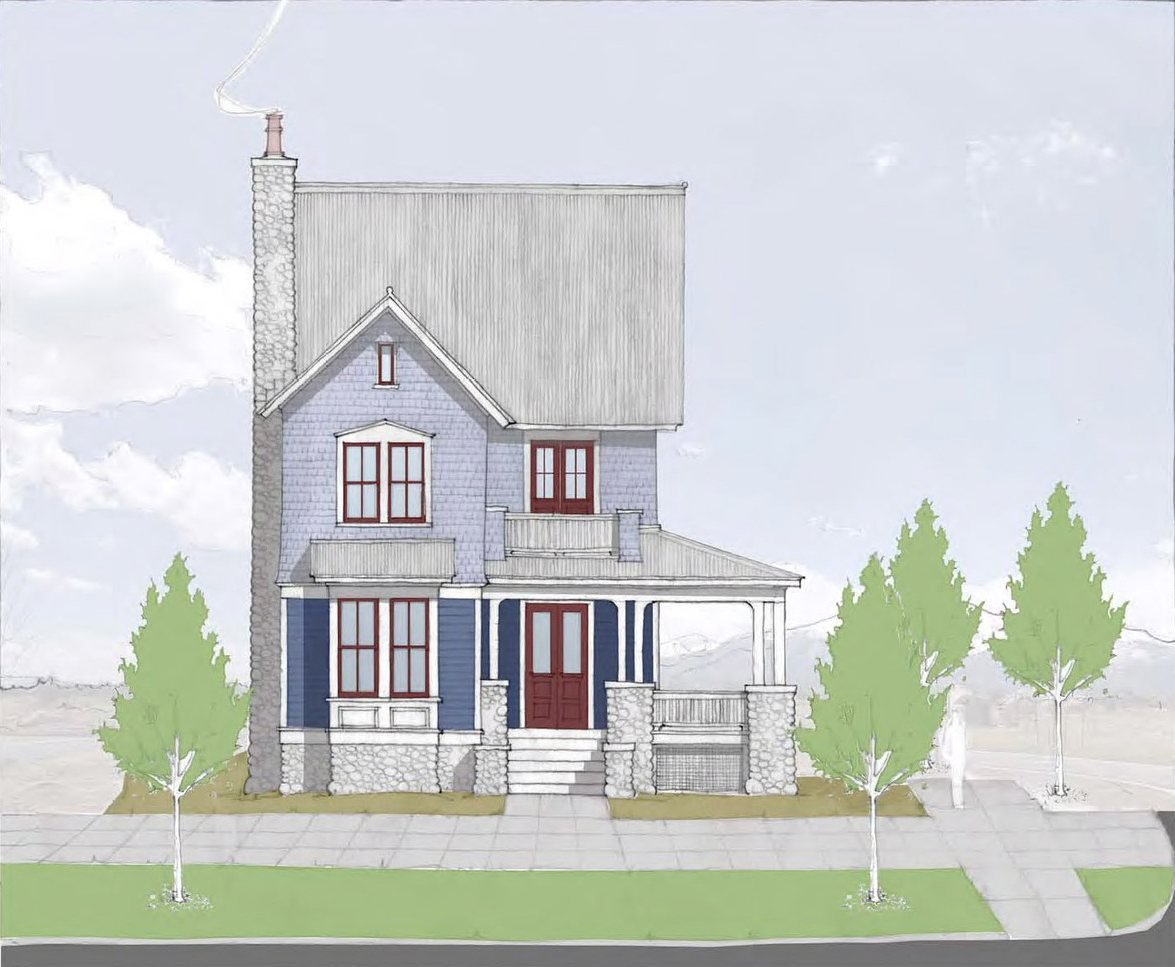
Drawn for a South Main Street lot, this house shows how much character a compact footprint can hold. The color elevation sets a steep roof behind a shingled gable front, with a stone chimney running the full height of the side wall and stone piers carrying a deep porch. Red doors and window frames stand against blue walls.
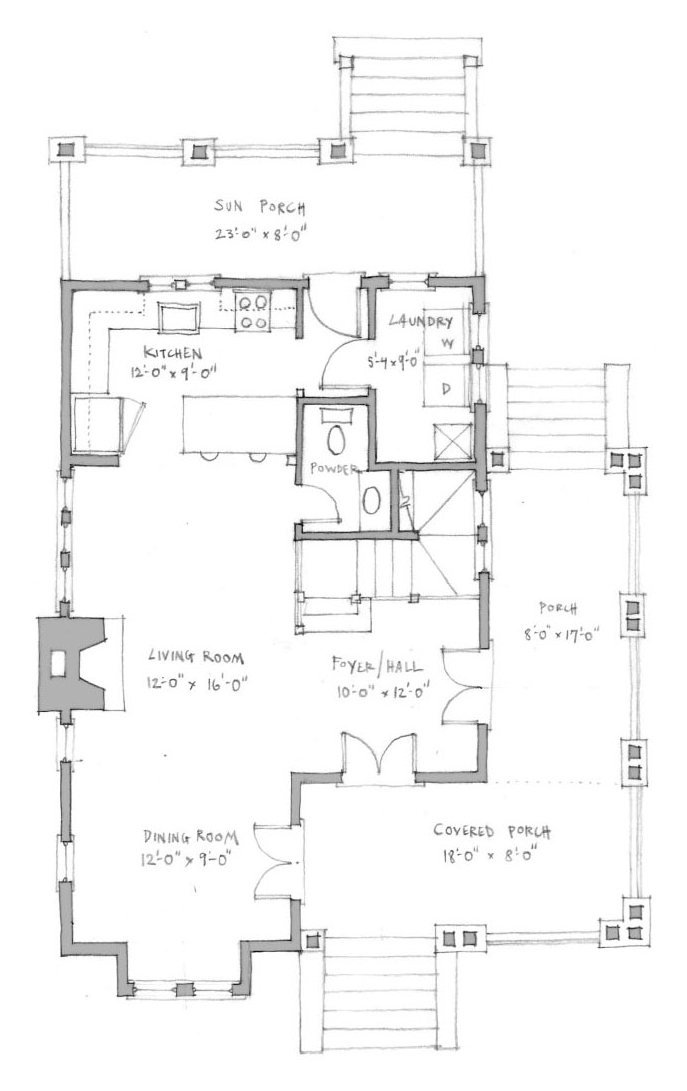
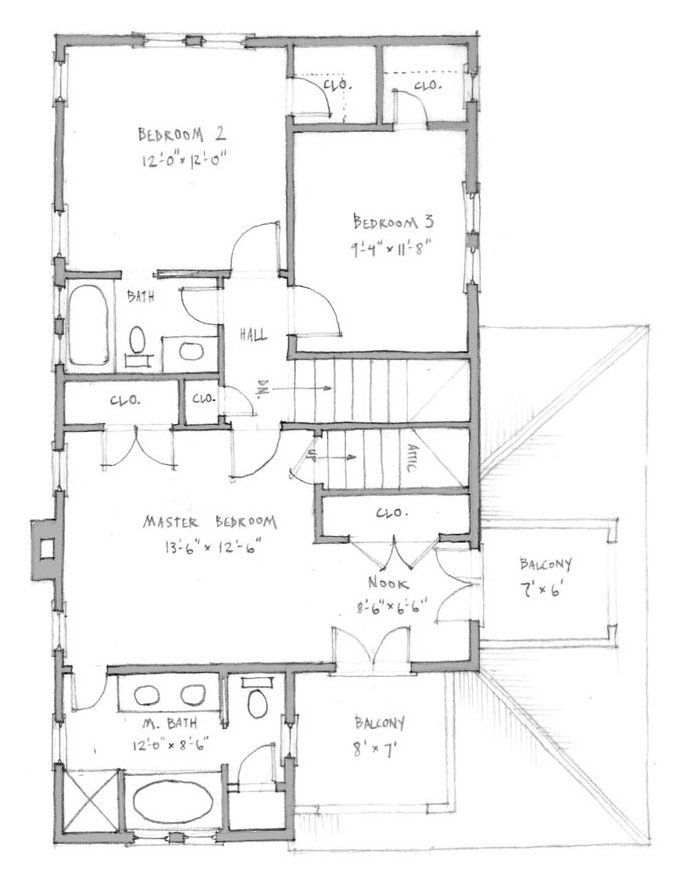
A second study replaces part of the massing with a tower and pointed roof, keeping the same stone chimney and porch. The two plans are straightforward: an entry porch into main rooms on the ground floor, a side porch to the rear, and bedrooms above under the roof.