Concept · Buena Vista, Colorado
Lacy Concept House
- Master Plan
- Dover Kohl
- Architect
- Craft Design Studio, PLLC
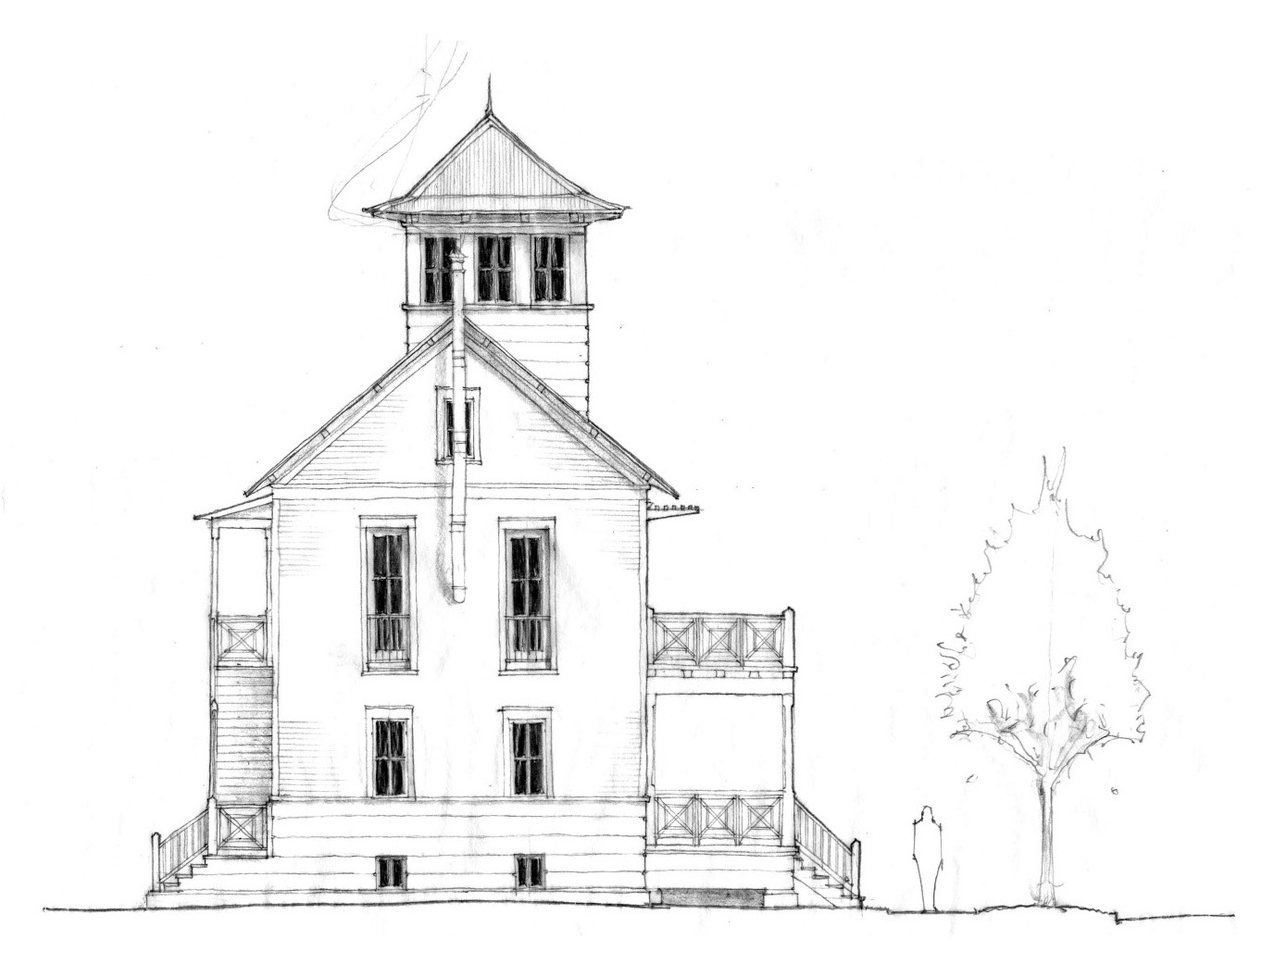
A square tower with a flared pyramid roof rises from the center of this house and marks it on its South Main lot. Below the tower, a broad hipped roof shelters a symmetrical front with a two-story porch and crossed-rail balcony. The side elevation is taller and more severe, with a steep gable, narrow windows and stairs climbing to a raised porch.
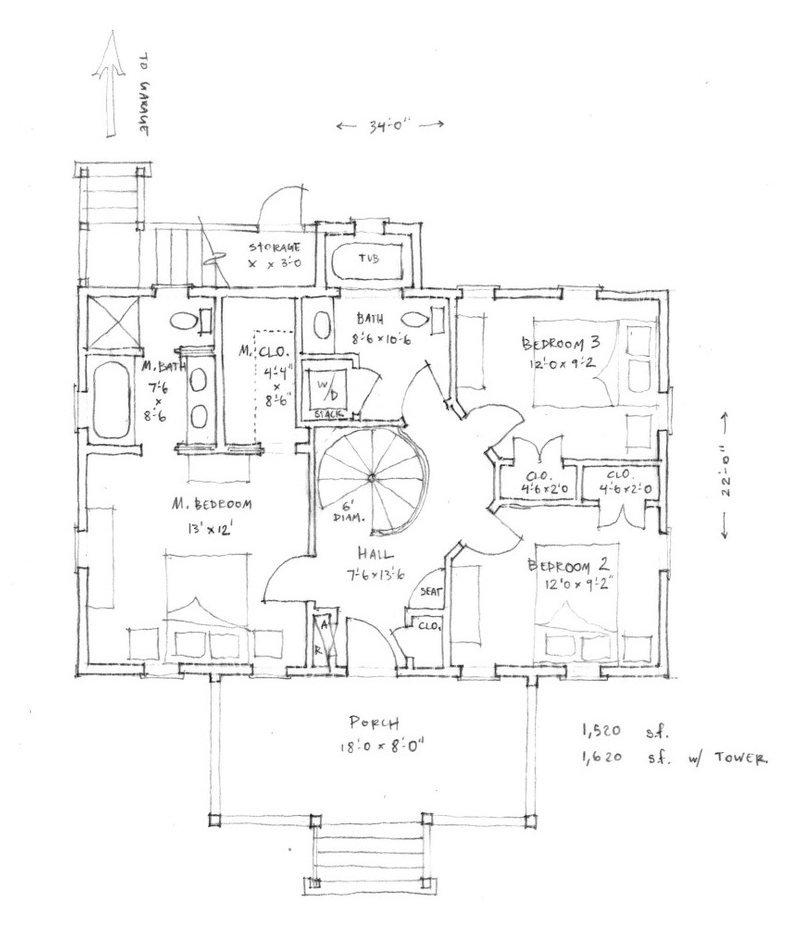
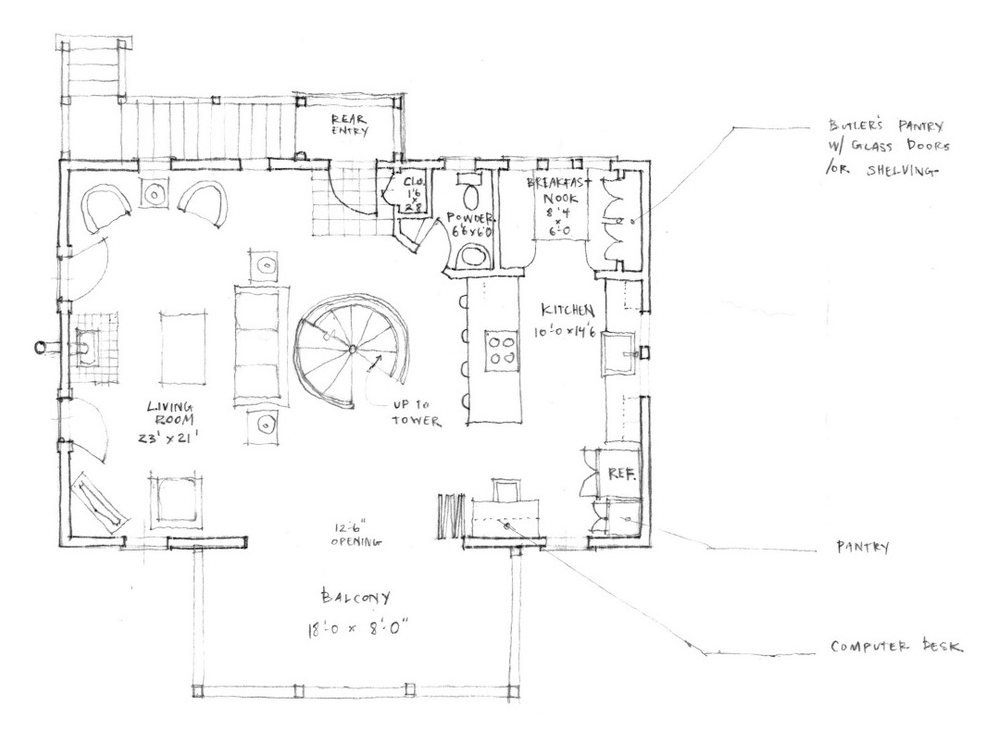
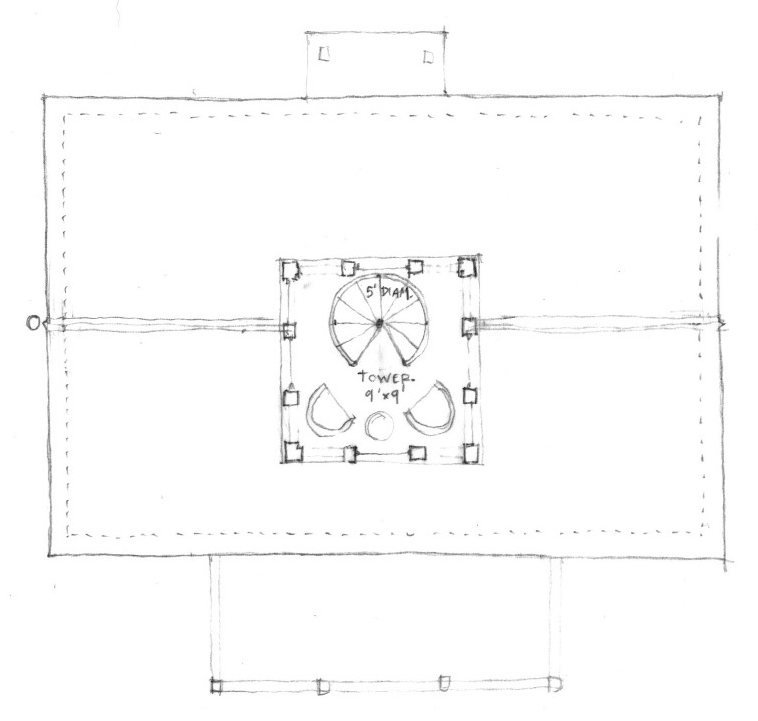
The floor plans organize the house around a central stair, with rooms arranged on all sides. A separate tower plan, marked nine feet by nine feet, shows a five-foot spiral stair rising into a small room above the roof.