Concept · Buena Vista, Colorado
Miller Concept House
- Master Plan
- Dover Kohl
- Architect
- Craft Design Studio, PLLC
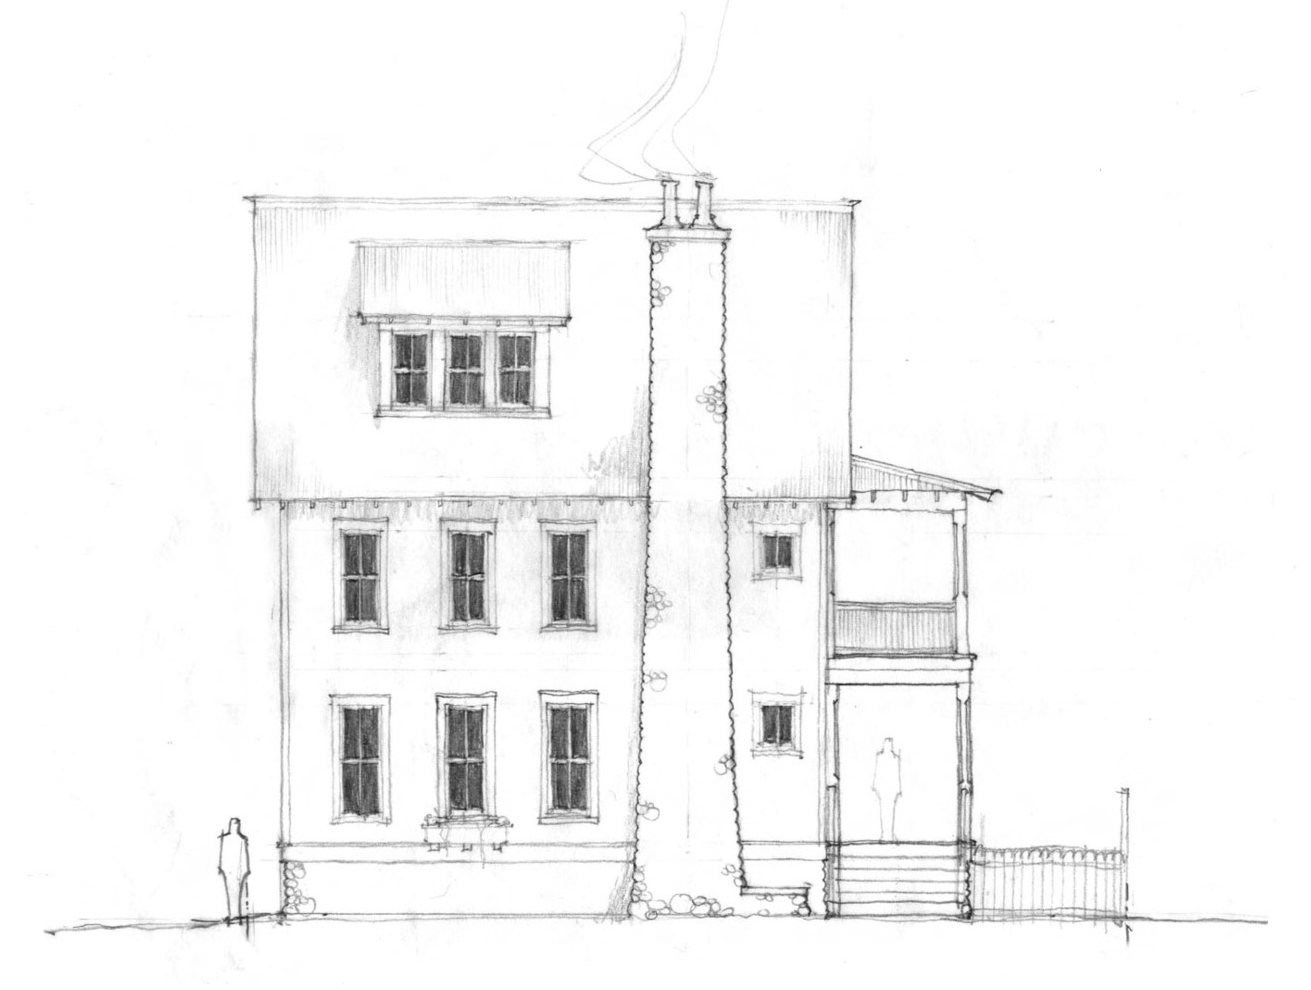
Porches fill the front of this three-story South Main house. Two full tiers stack across the front beneath a wide gable, with a chimney standing clear of the side wall and a short stair rising from grade.
The long side is calmer: three stories of evenly placed windows, a dormer with a shallow shed hood in the roof, and a small two-story porch at the back with a low fence running off it.
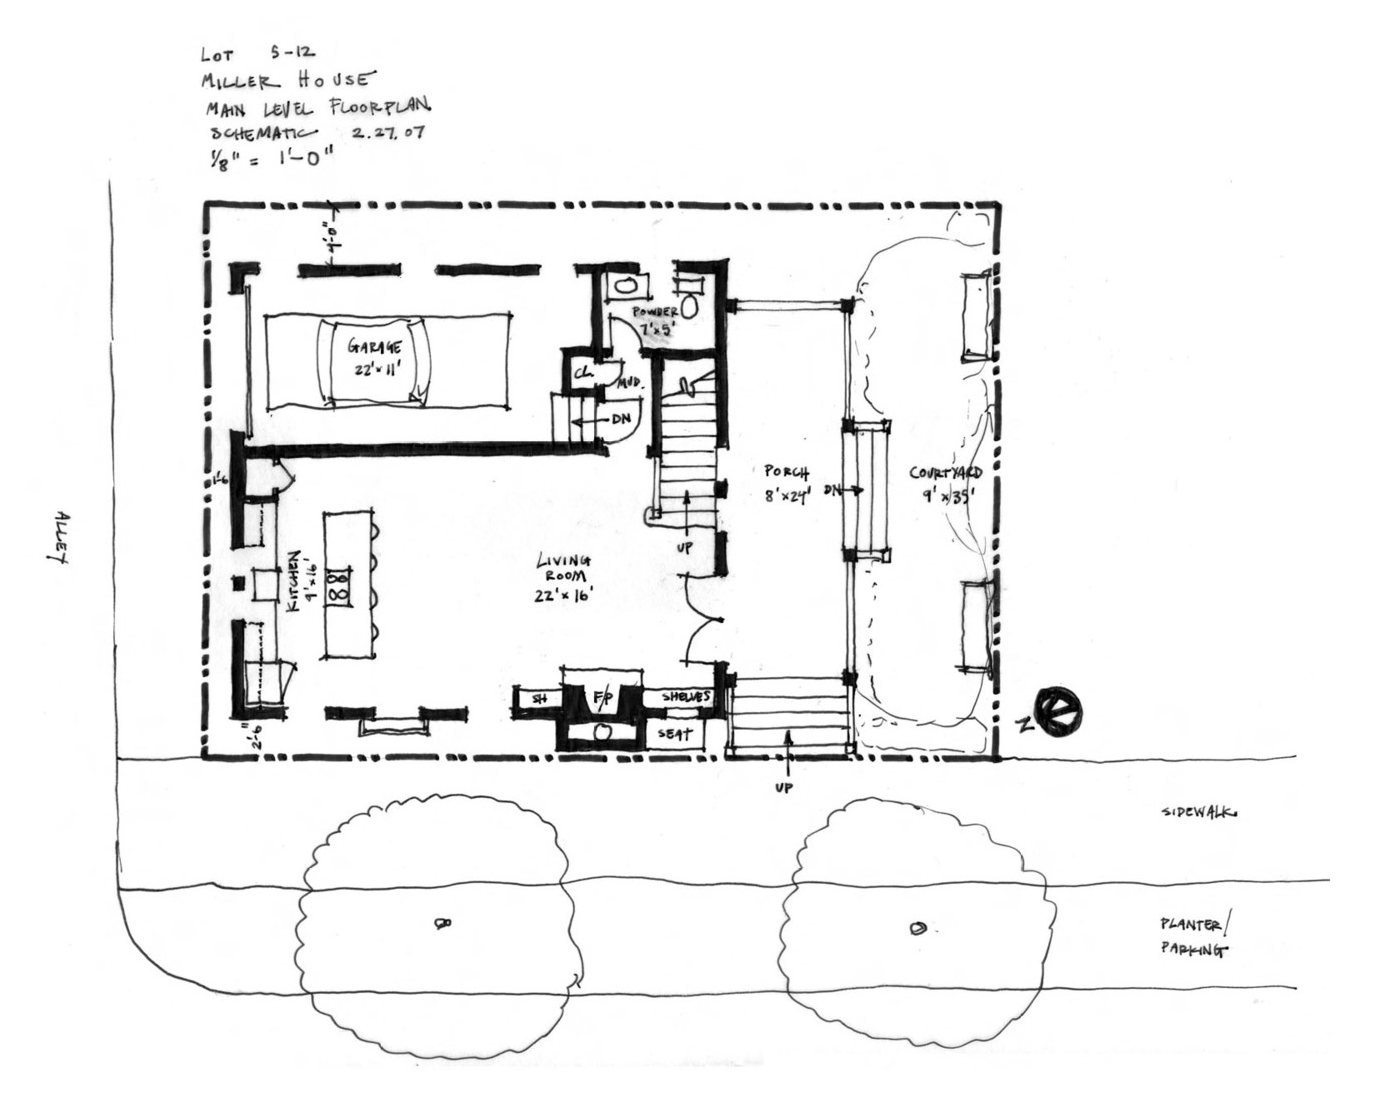
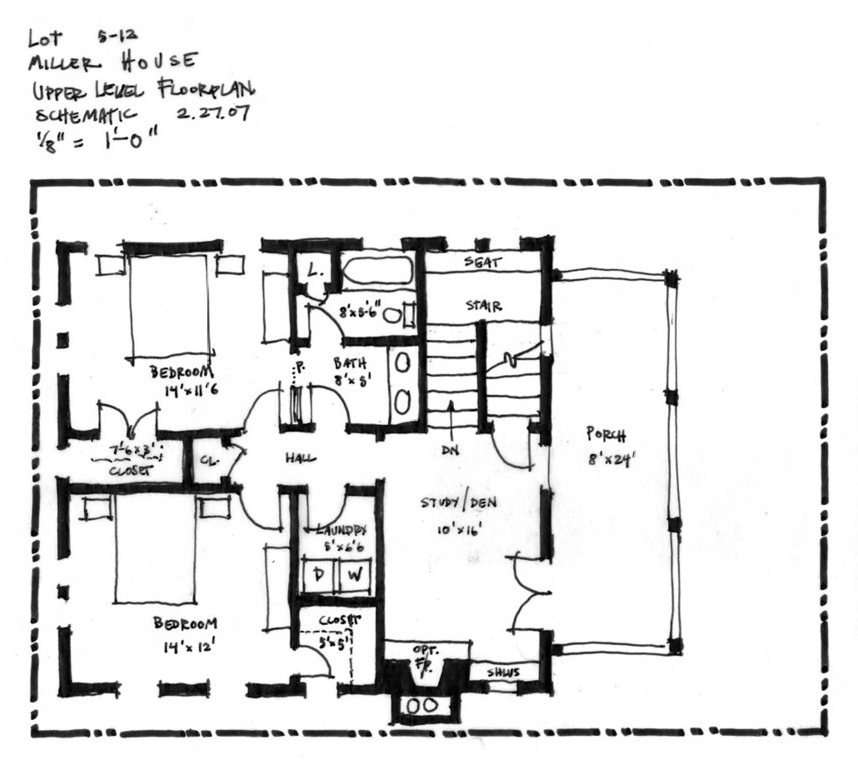
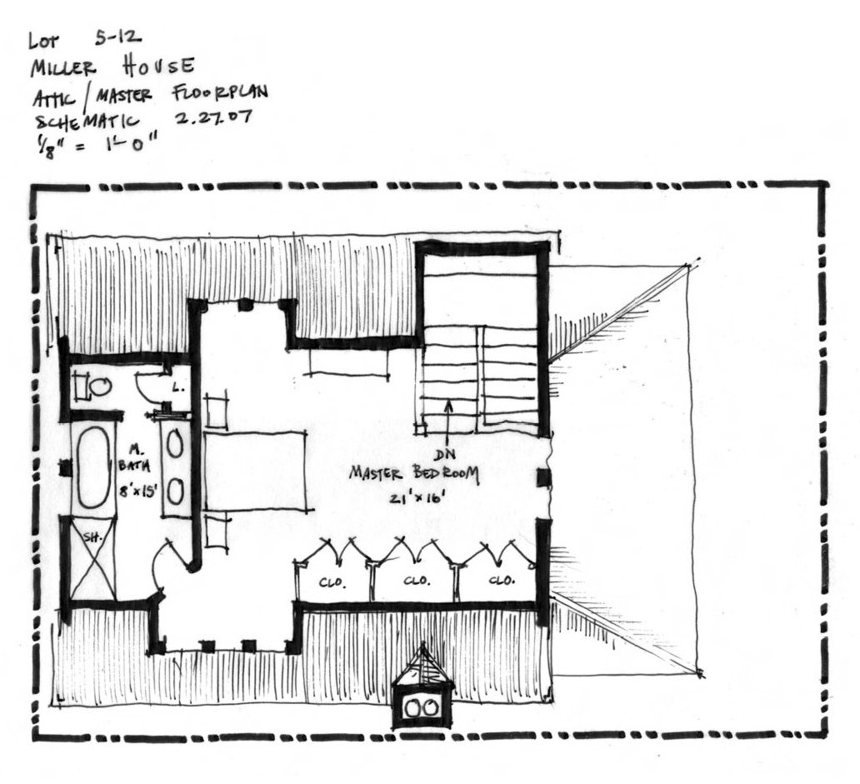
The site plan shows the house pulled up to the sidewalk with street trees in front and a walled yard around it. Upper floor plans follow on the same tight footprint.