Concept · Buena Vista, Colorado
Maas Concept House
- Master Plan
- Dover Kohl
- Architect
- Craft Design Studio, PLLC
Long and low on one face and tall on the other, this house was drawn with the climate in mind. The wide elevation runs a row of tall French doors under small hoods, with a parapet stepping down to a garden wing and a trellis at the far end. Notes on the sheet call for a photovoltaic array on the dormer, a flat plate solar water heater and vines on the trellis for summer shade.
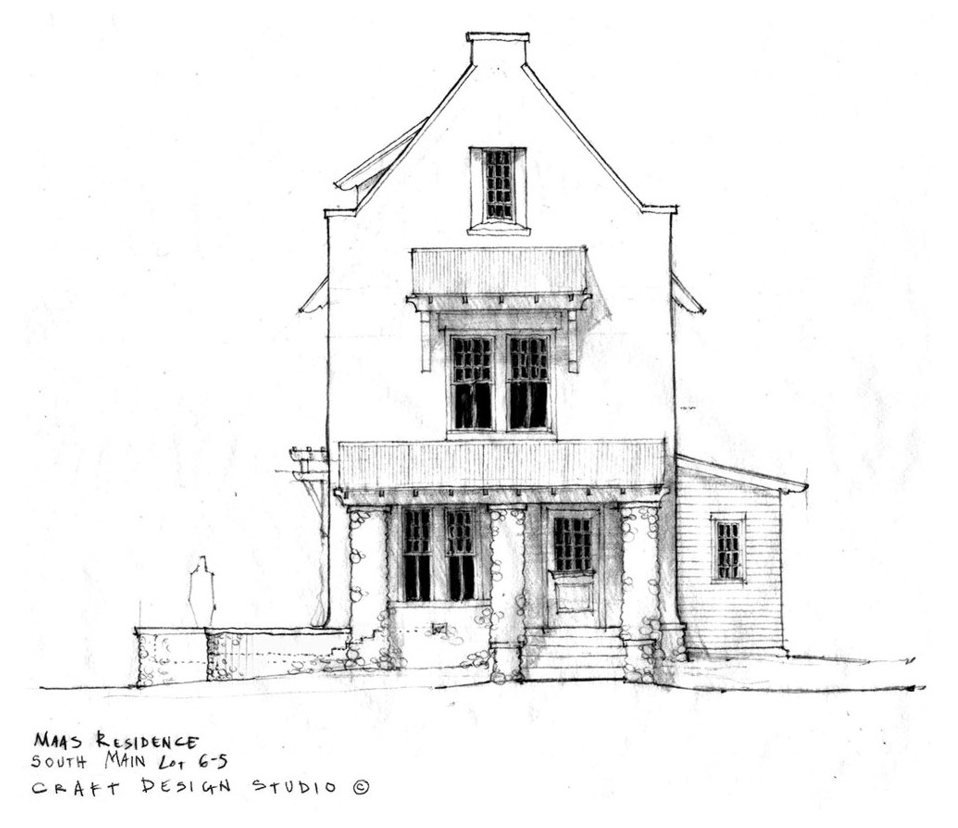
The narrow elevation shows a different character: a steep shaped gable, one tall window under a deep hood, and a front porch on rough stone piers.
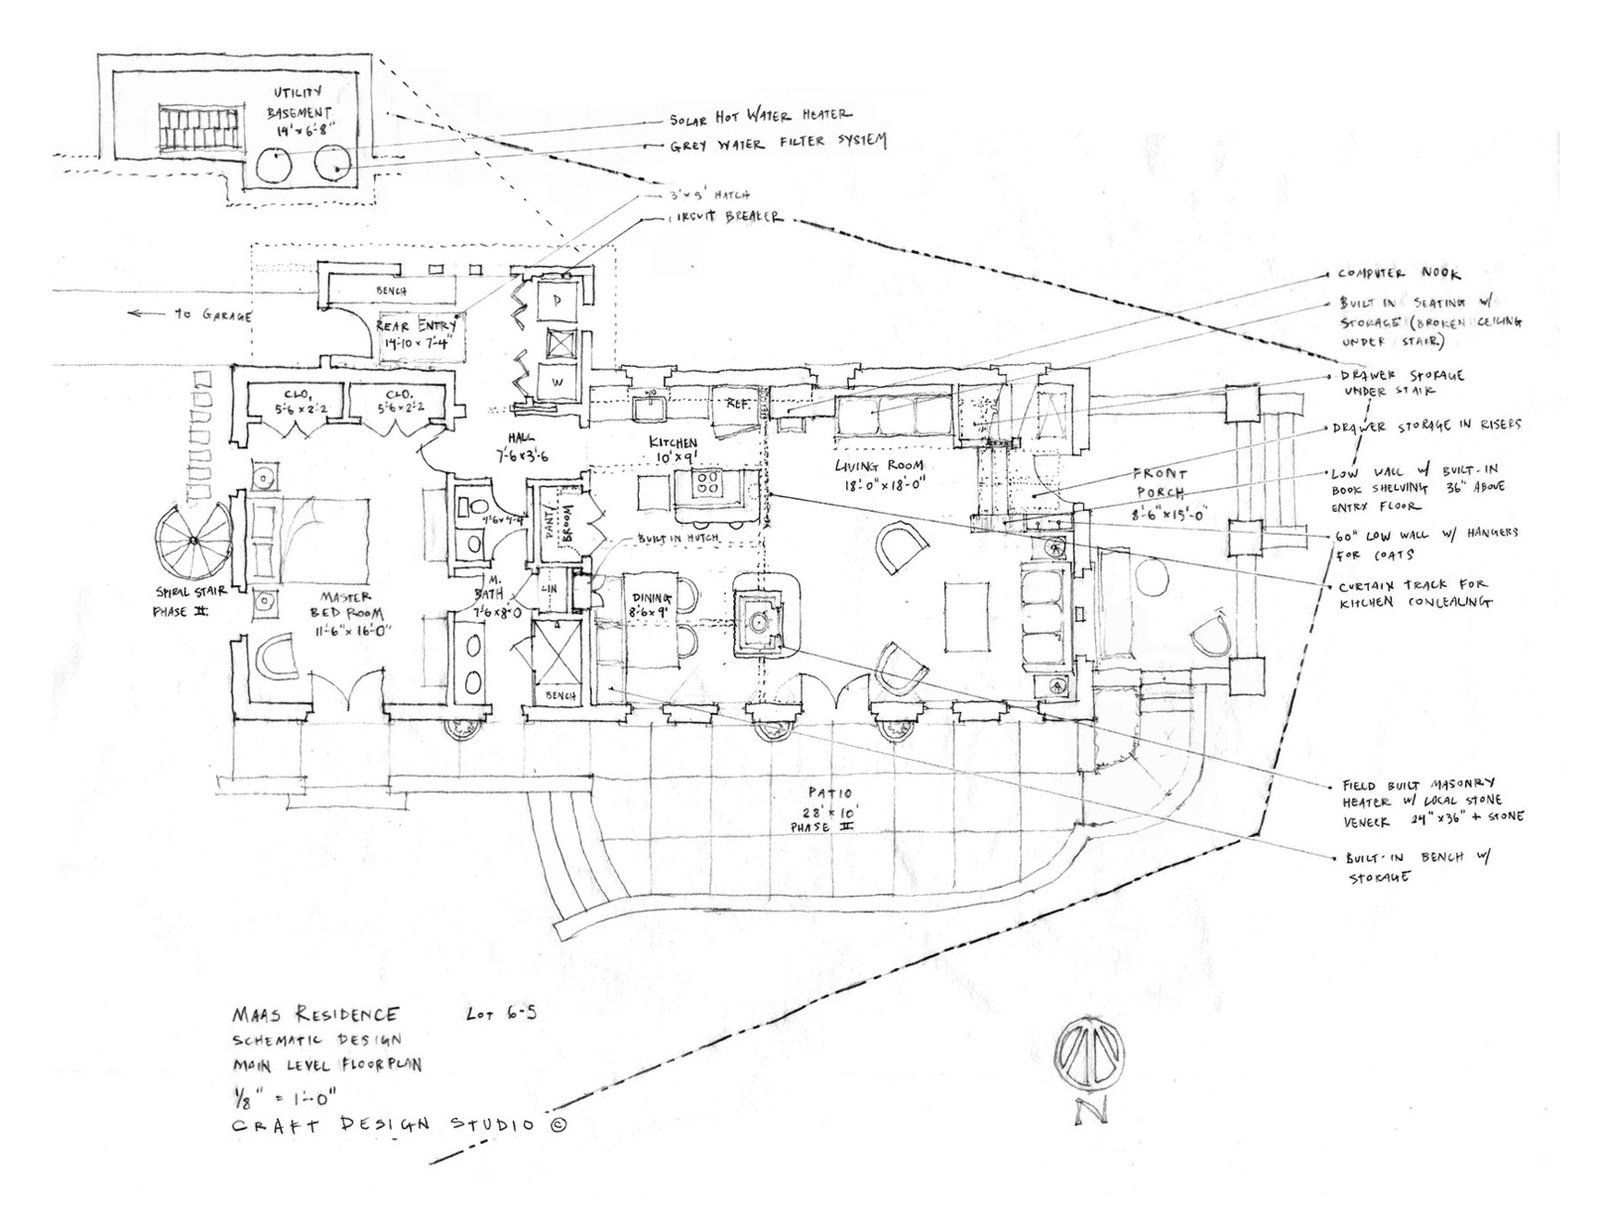
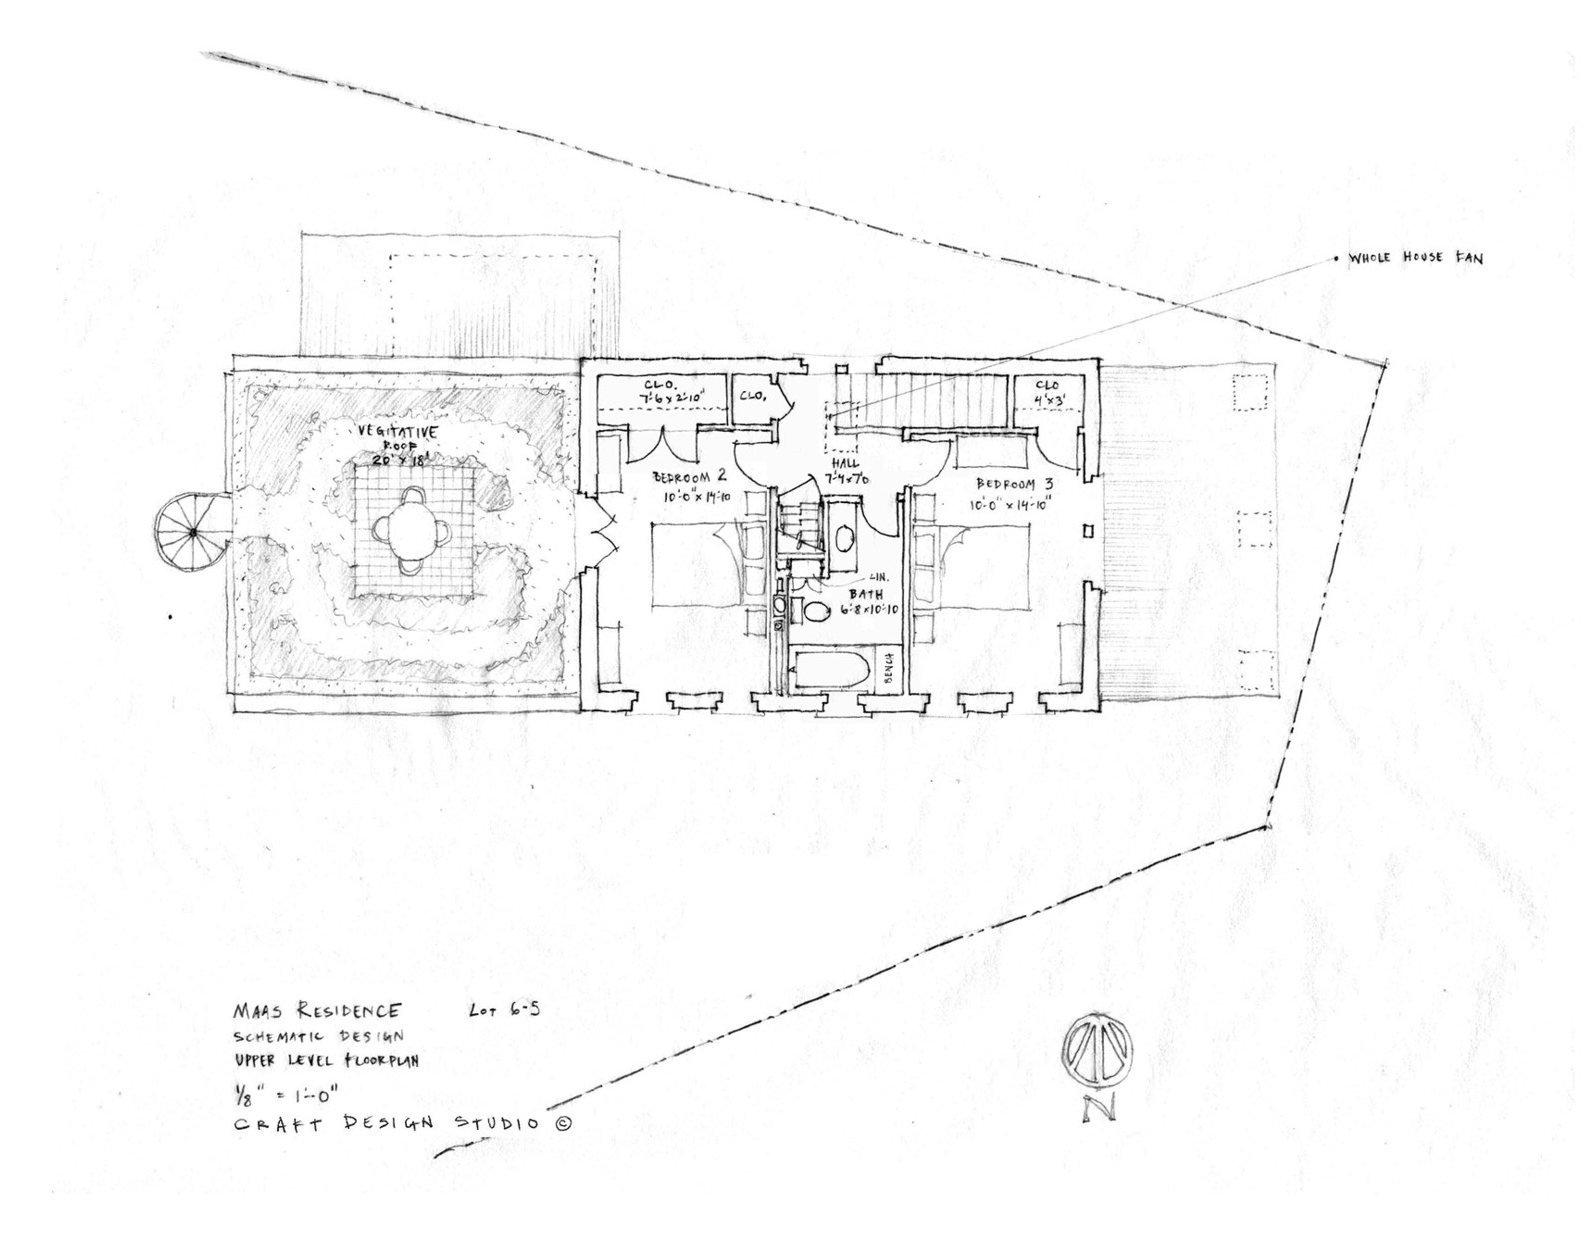
Plans fit the house to an irregular, wedge-shaped lot, with annotations tracing how rooms, garden and outbuilding relate.