Concept · Tucson, Arizona
Chop Shop
- Architect
- Craft Design Studio, PLLC
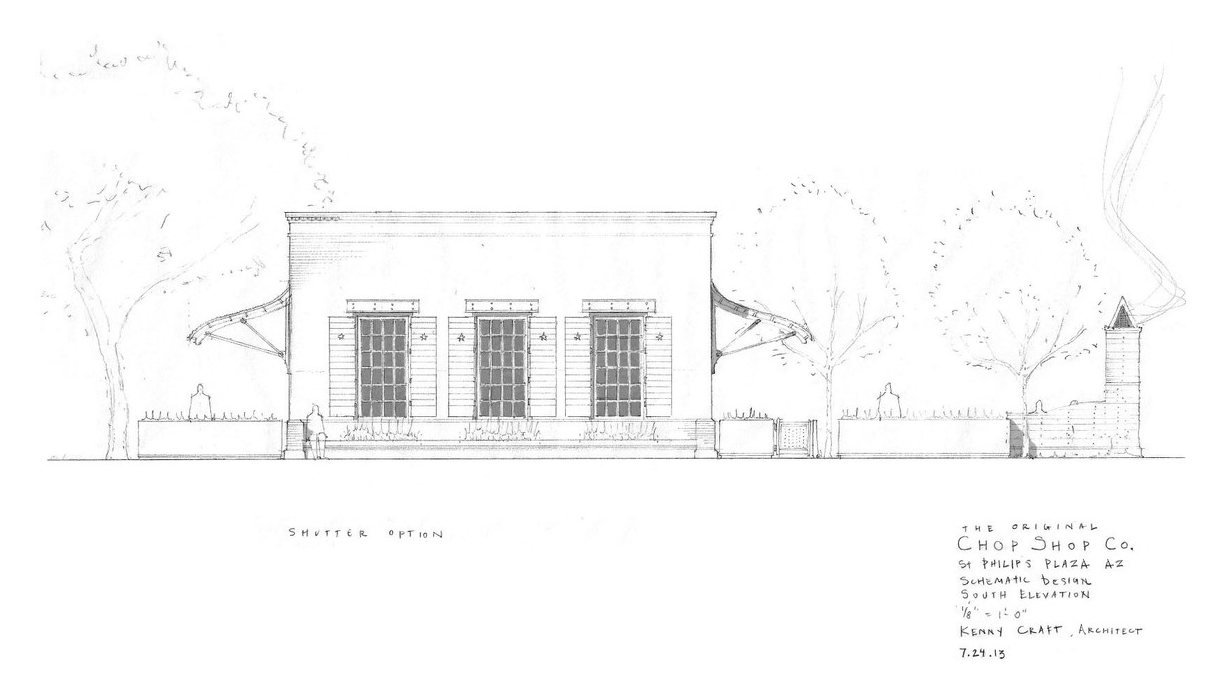
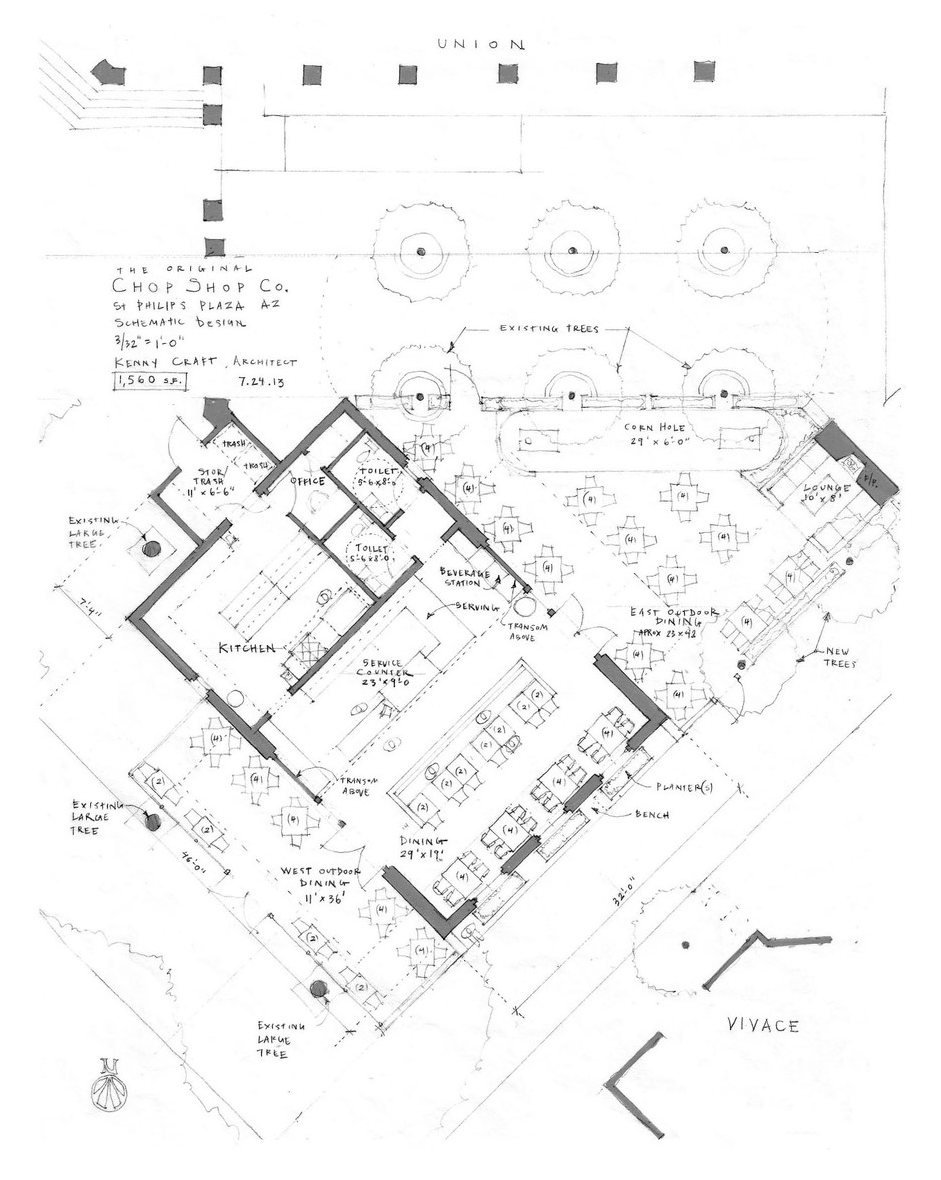
Schematic design for a restaurant at St. Philips Plaza in Tucson. The plan turns on the diagonal, with the kitchen and a service counter behind the dining room. Outdoor dining extends to both the east and west, and the drawing keeps the existing trees and works the tables in among them.
The elevations show a plain, thick-walled building suited to its desert setting. On the west, a stepped parapet carries the sign above a metal awning and glazed doors. The south elevation, drawn as a shutter option, sets three tall shuttered openings in a flat wall, with bracketed shade pieces at each end.
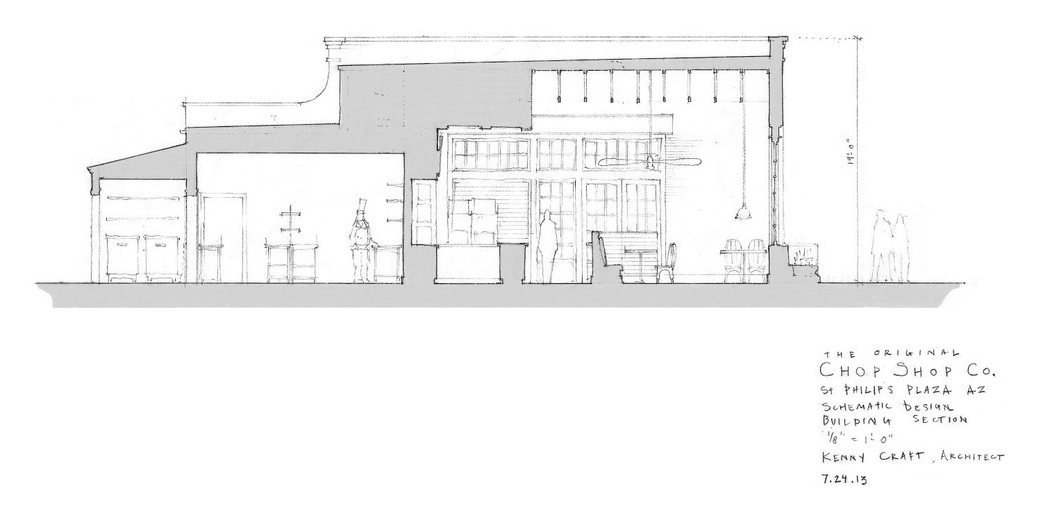
A building section reveals a taller volume over the dining room, with pendant lights overhead and figures at the counter giving the room its scale.