Concept · Buena Vista, Colorado
Cavanagh Concept House
- Master Plan
- Dover Kohl
- Architect
- Craft Design Studio, PLLC
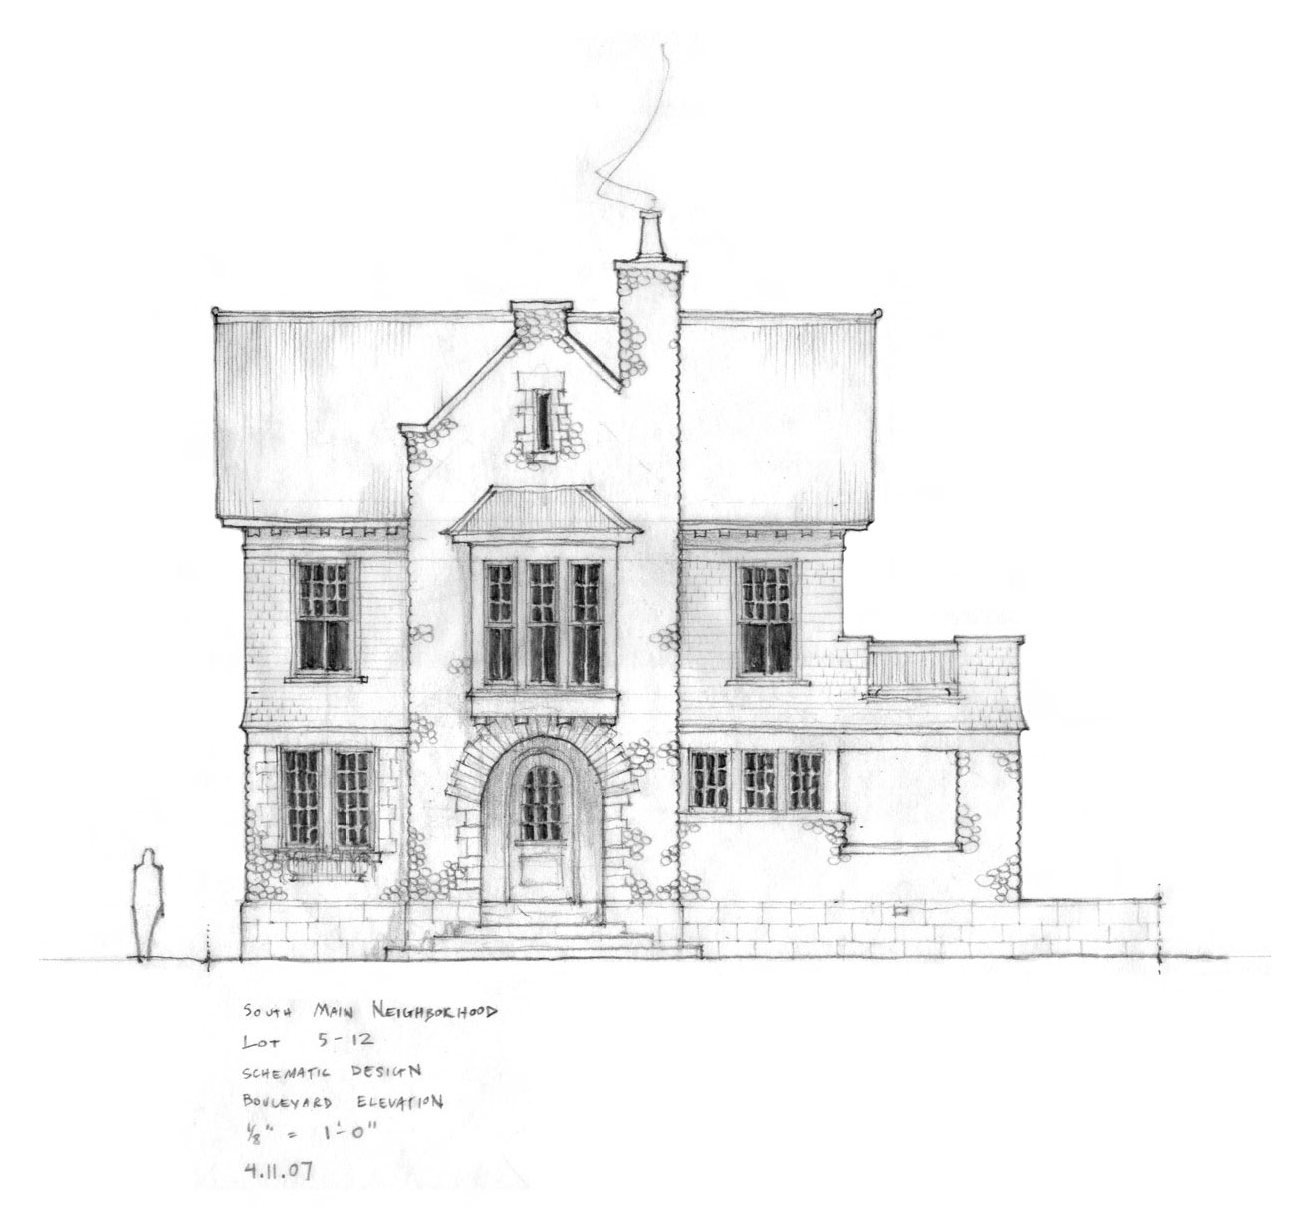
Two faces, two moods. The elevation facing the boulevard is the formal one: a central stone-trimmed gable with an arched door at its base, a bay of windows above, and a chimney rising through the ridge. The side wings and a low terrace keep it from feeling stiff, and a stone plinth grounds the whole front.
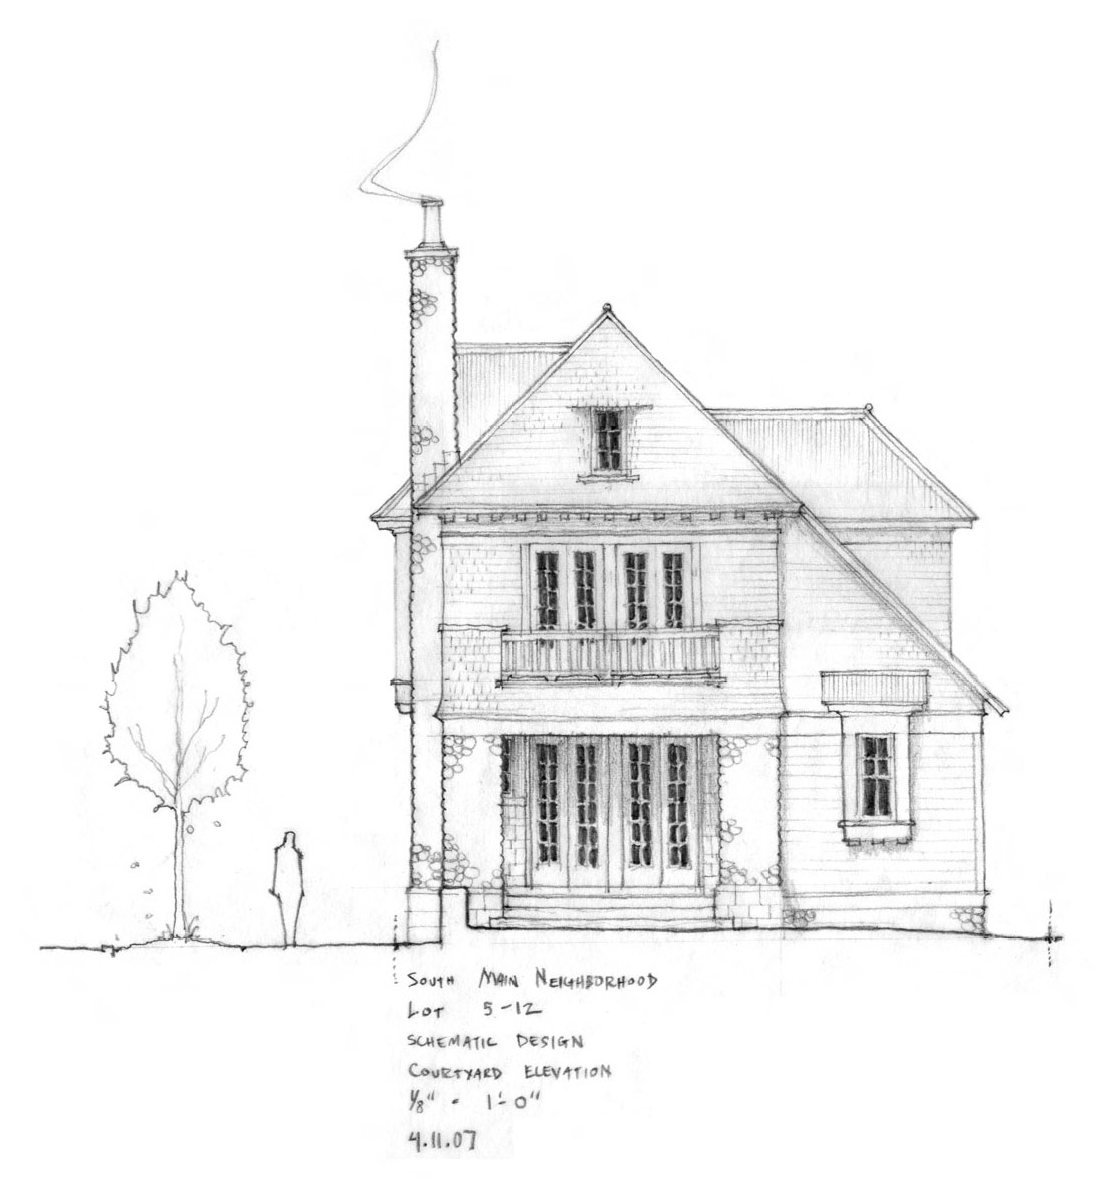
The courtyard elevation is lighter, with shingled gables, a balcony across paired French doors and a small hooded window to the side.
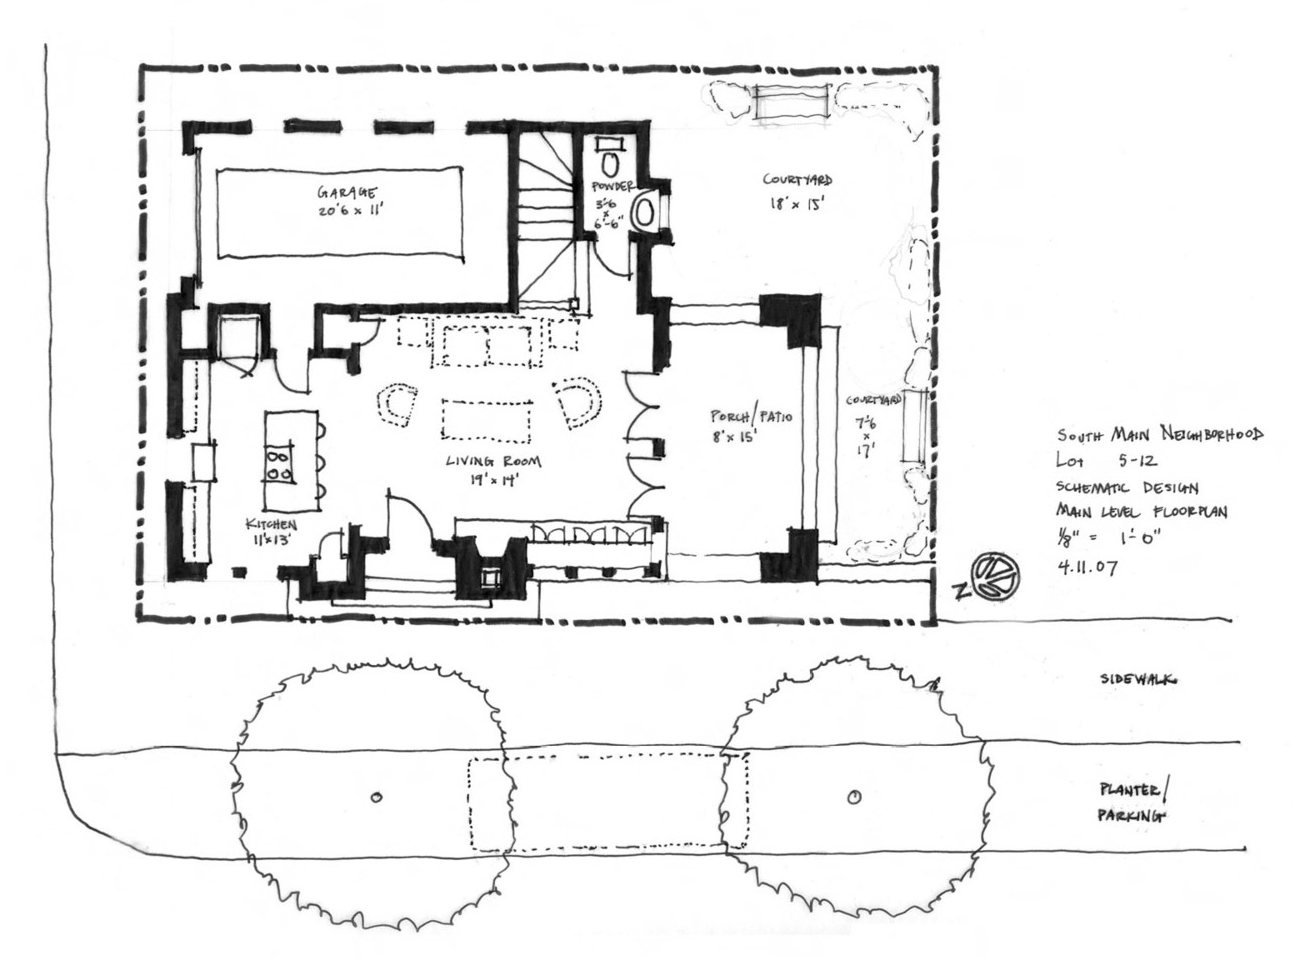
Sheets label this as schematic design for a lot in the South Main Neighborhood. The plans show a tightly filled corner of the block, with walled garden, street trees on the sidewalk and rooms arranged to look inward as well as out.