Built Work · Davidson, North Carolina
DeGrauw House
- Planner
- The Lawrence Group
- Architect
- Craft Design Studio, PLLC
- Interior Design
- Jody Kurtz, Kathryn Lilly Interiors
- Builder
- John Marshall Custom Homes
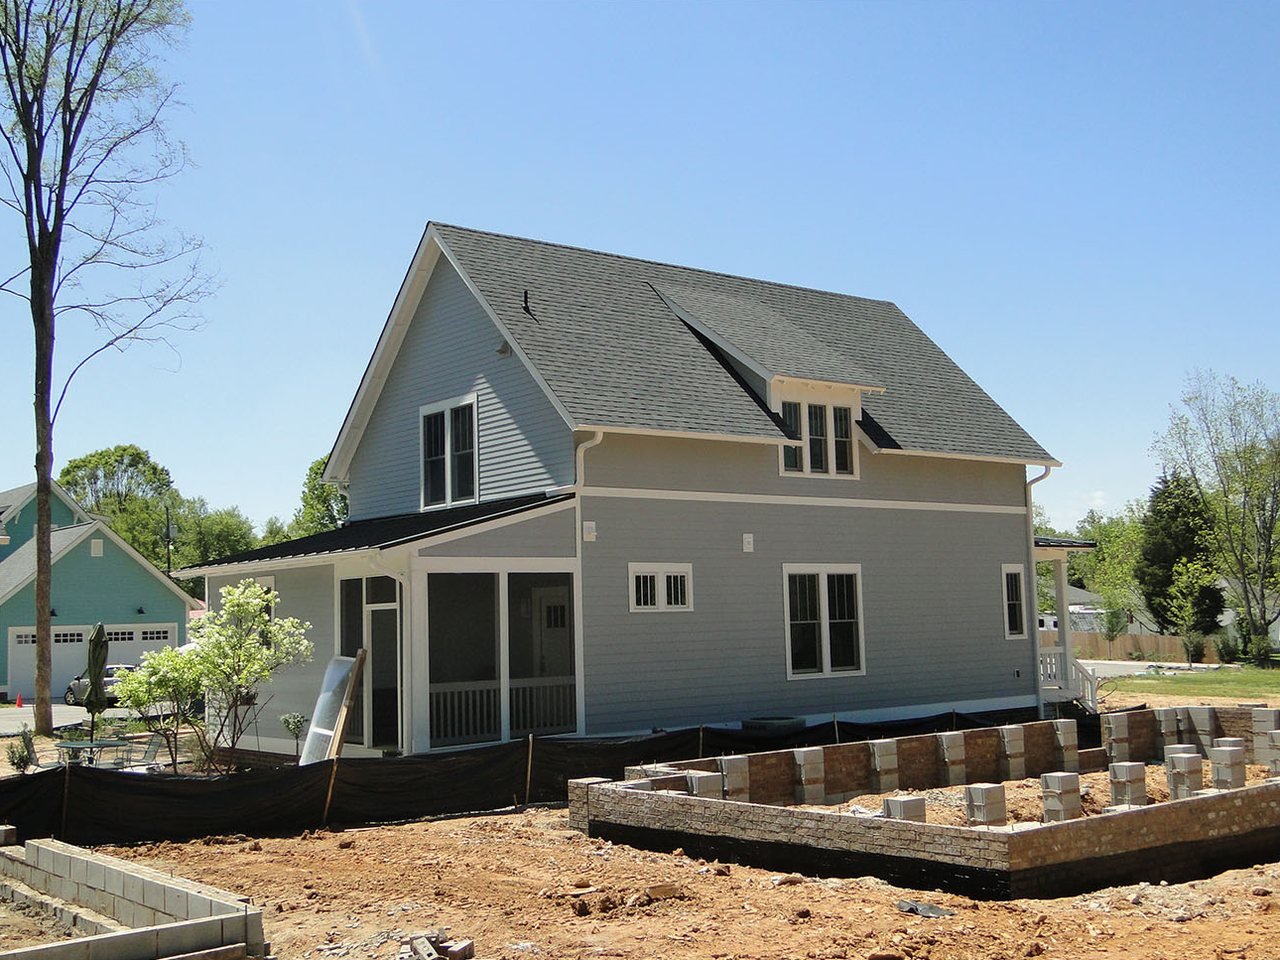
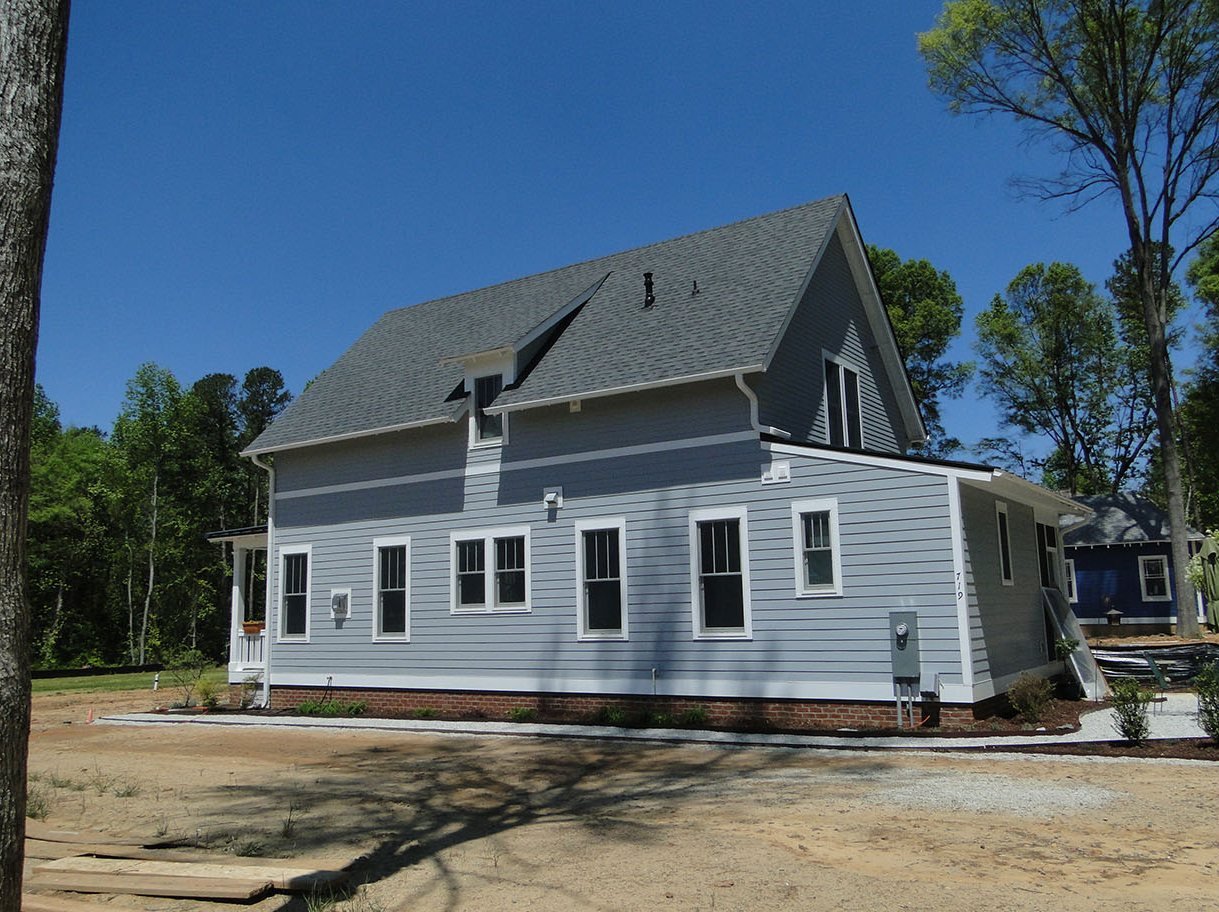
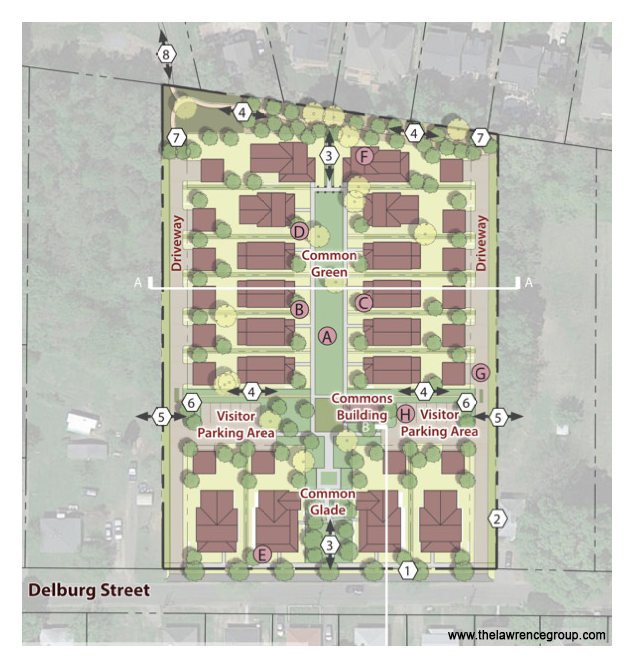
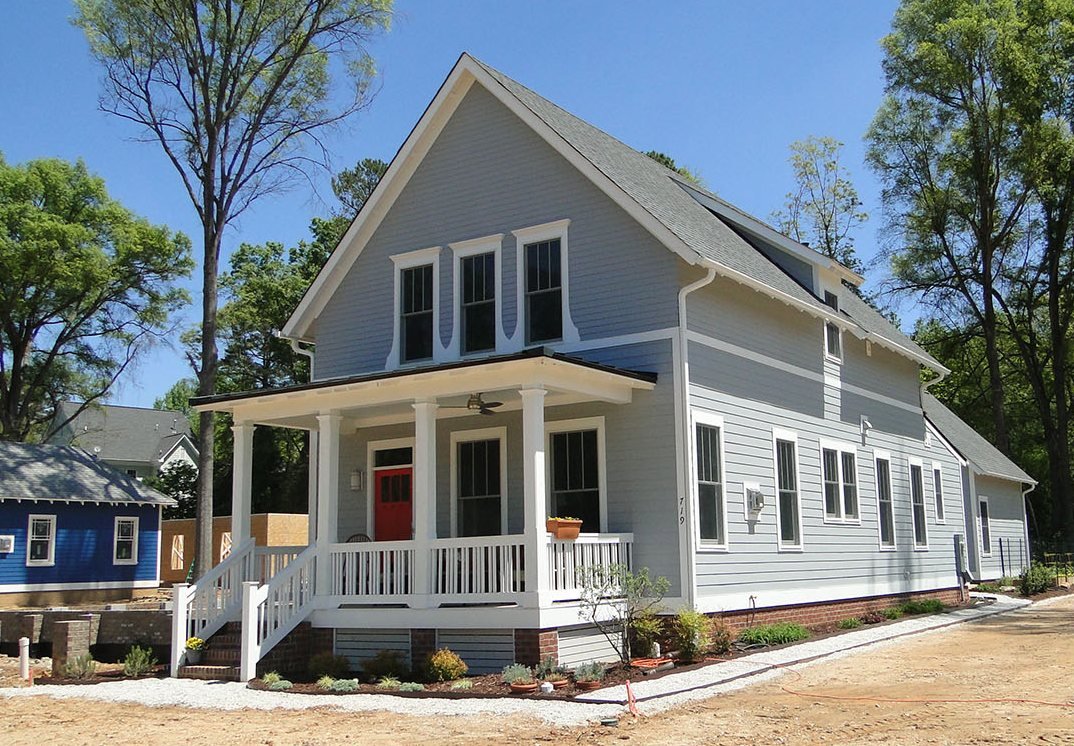
Carnegie Mews is a pocket neighborhood in Davidson, North Carolina, planned by The Lawrence Group, and the site plan shows houses set around shared green space. DeGrauw House presents a steep front gable to its lane, with a white-railed porch across the front and gray lap siding above.
The long roof runs back from that gable and is interrupted by small dormers and a shed. The photos catch the house newly finished, with the planting beds still bare, so the simple shape reads clearly from every side.