Built Work · Buena Vista, Colorado
Ismert Row House
- Master Plan
- Dover Kohl
- Architect
- Craft Design Studio, PLLC
- Interior Design
- Lisa Ismert
Bright teal lap siding sets this row house apart from its red and dark neighbors, with white trim around tall windows and a stoop that climbs from a stone base to the front door.
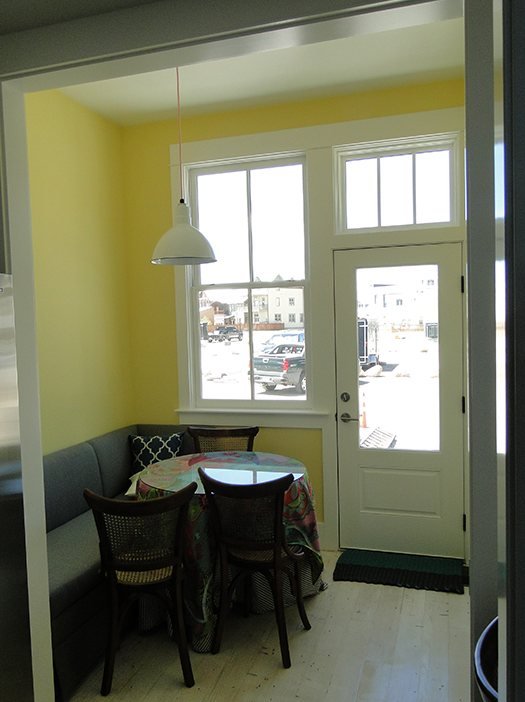
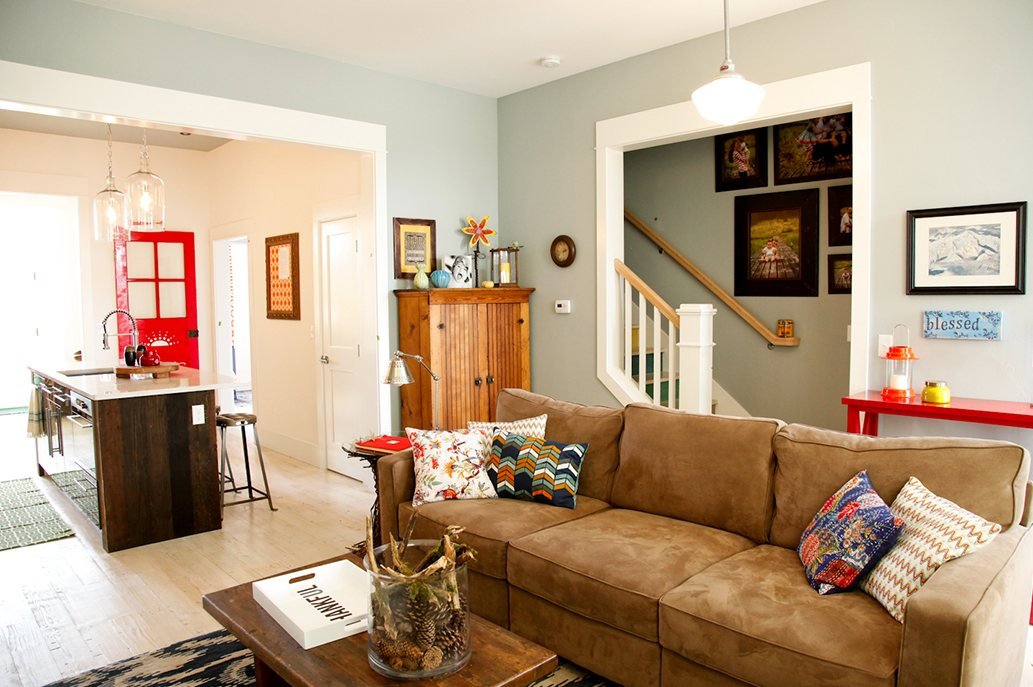
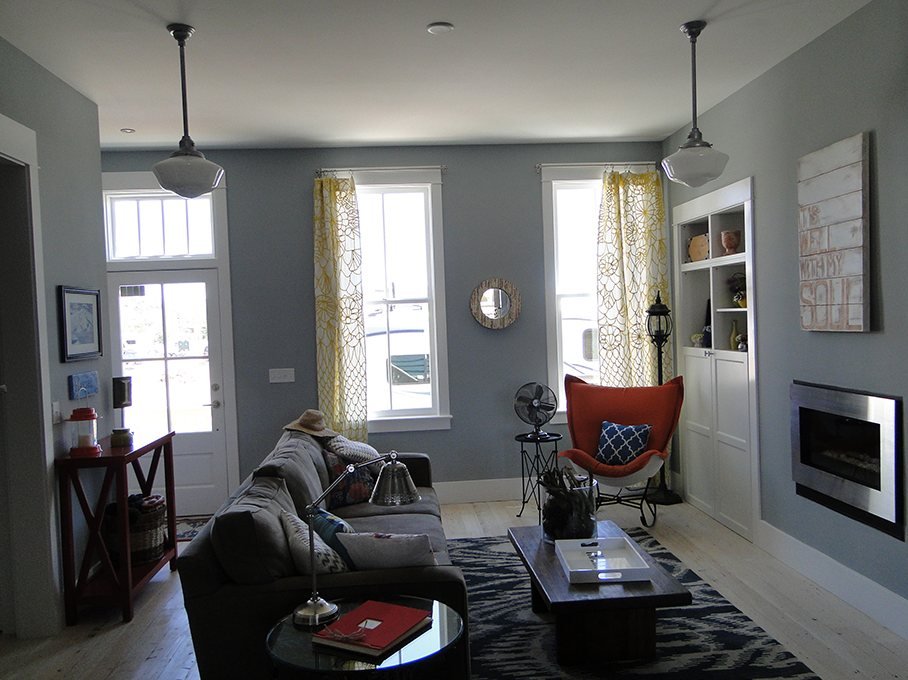
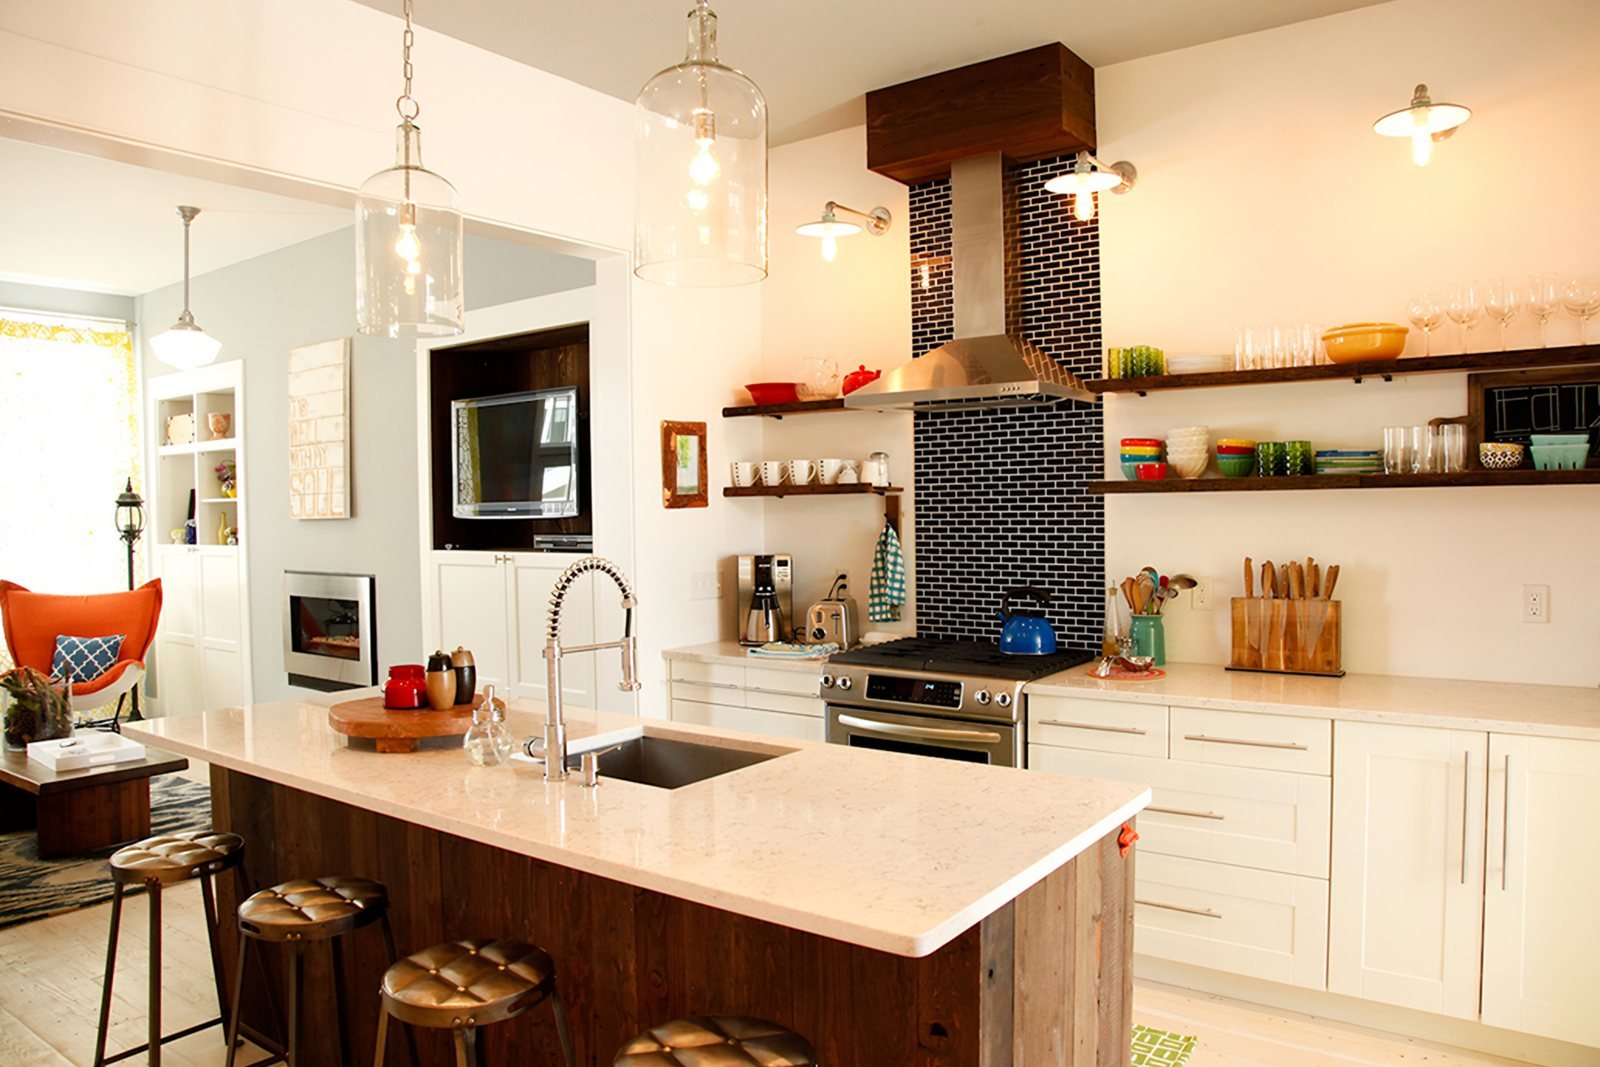
The interiors, by Lisa Ismert, carry that confidence inside. The ground floor runs as one long room from the living area through a wide cased opening to the kitchen, where dark island cabinets sit under a pale stone top and open shelves line the wall. At the far end, a breakfast nook with yellow walls gets light from a glazed door and transom.
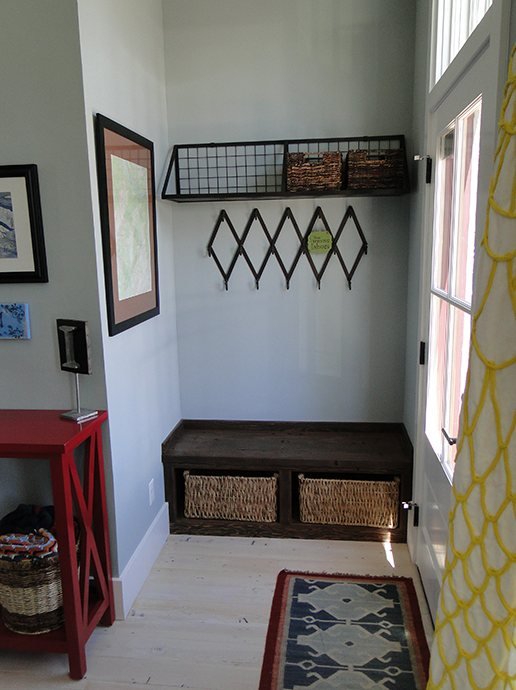
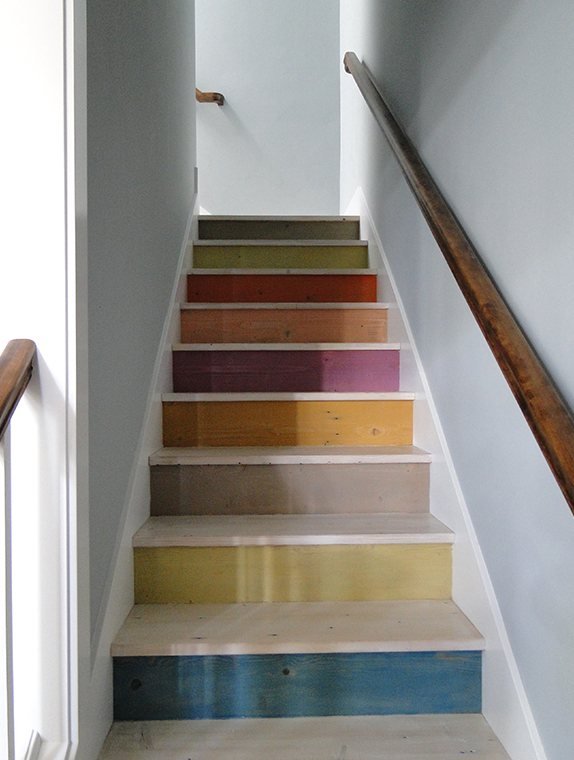
Color turns up in small, deliberate places: a red door, a small red table by the coat hooks, and a stair with each step painted a different hue.