Built Work · Eufaula, Oklahoma
Humphreys House
- Master Plan
- DPZ
- Architect
- Craft Design Studio, PLLC
- Interior Design
- Paige Schnell, Tracery Interiors
- Photography
- Jean Allsopp
- Press
- Featured in a book by Tracery
At Carlton Landing, the lake town planned by DPZ, this house faces the street across a porch that runs the full width of the front. A tall stone chimney rises at the gable end, and a pale metal roof runs over brown shingles above and green lap siding below, with white posts at the porch. From the corner, a second door shows on the side wall under a small bracketed roof.
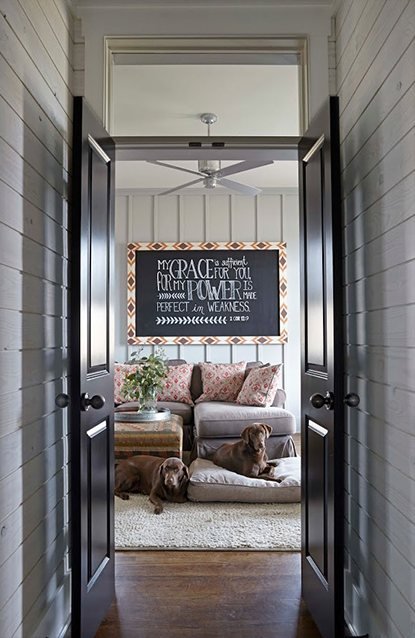
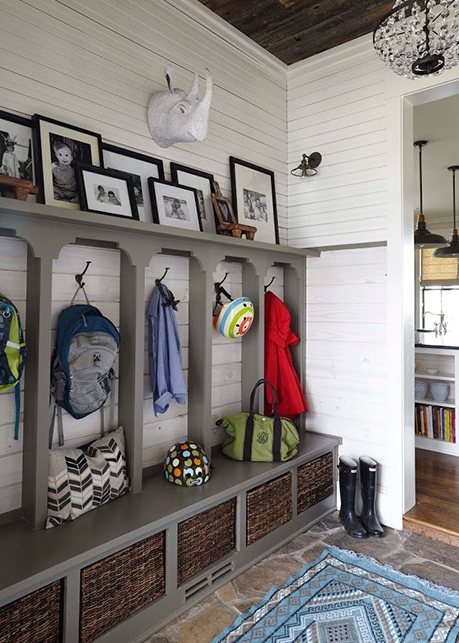
Inside, Paige Schnell of Tracery Interiors worked with white walls, dark floors and strong color. The kitchen is built around a long island with six stools under three black pendants, and a red chest stands at the end of a wood-ceilinged hall. Further in, a mudroom has a row of lockers, and a dark-paneled play room has built-in beds and its own basketball hoop.
A furnished porch looks out toward the neighboring houses.