Built Work · Buena Vista, Colorado
Paddock House
- Master Plan
- Dover Kohl
- Architect
- Craft Design Studio
- Team
- Kenny Craft, Principal ArchitectMike Hoenes, Project Architect
- Interior Design
- Owner / Family
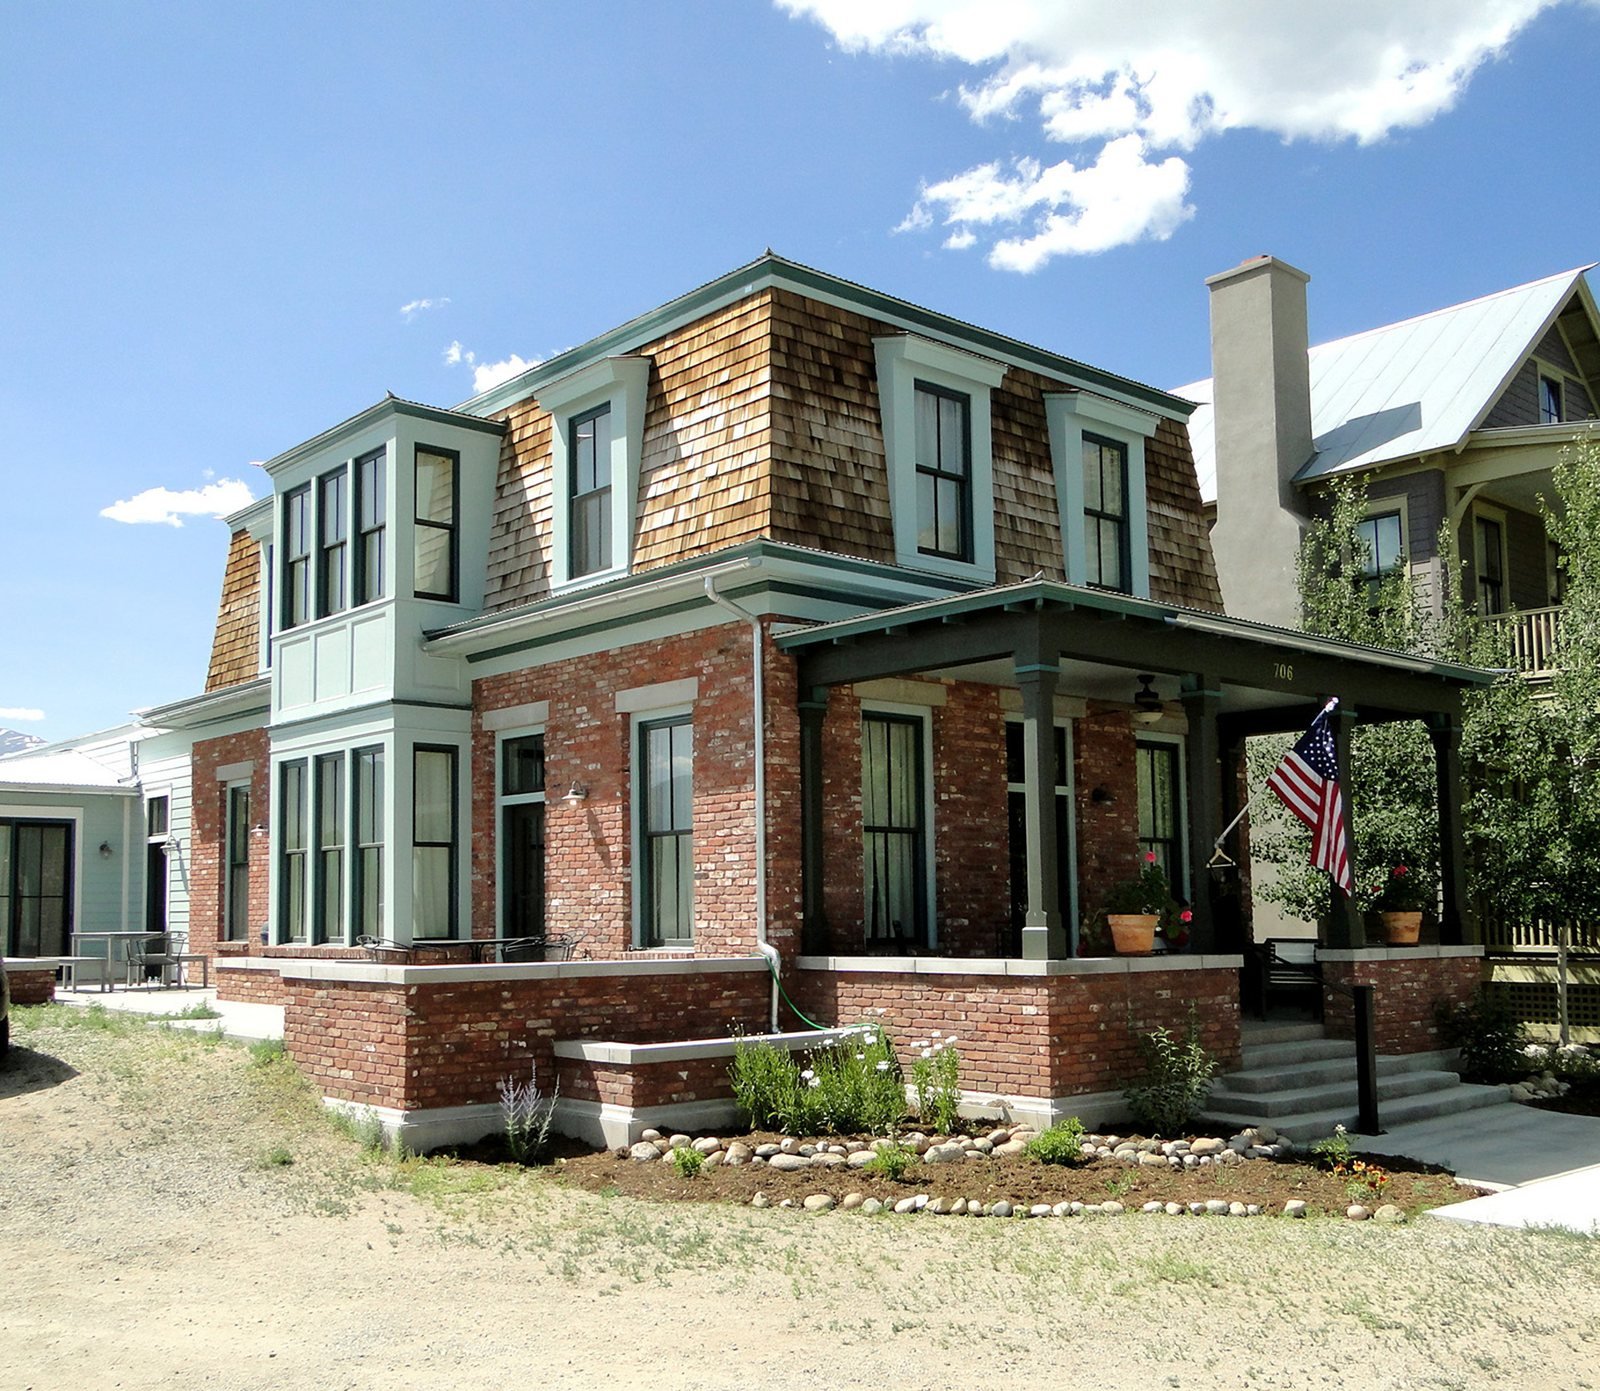
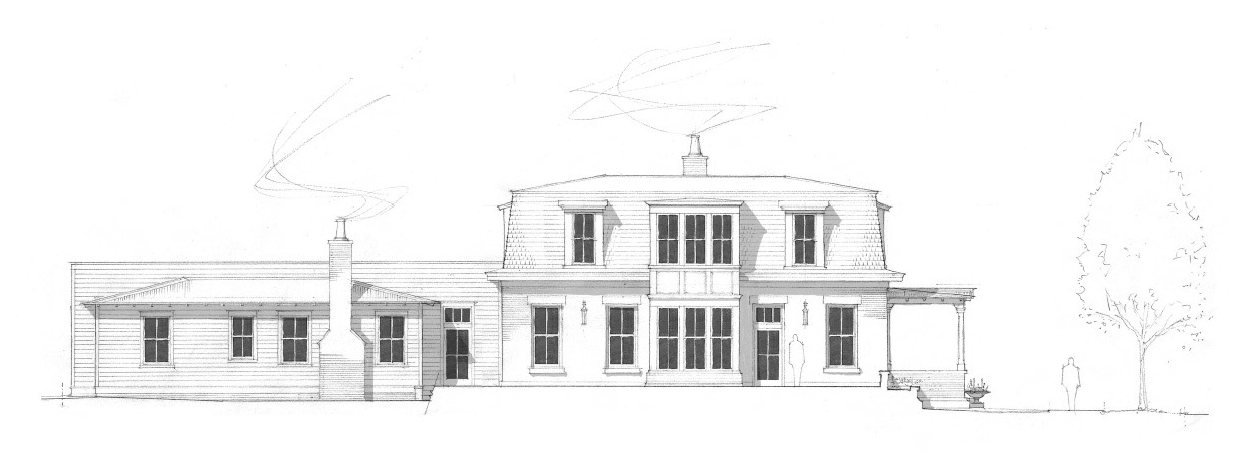
Brick on the ground floor, shingles above: the Paddock House takes its character from that change of material. A steep mansard holds the upper story, with dormers set into it, and a deep porch on heavy posts sits at the corner, facing the street and the mountains beyond South Main.
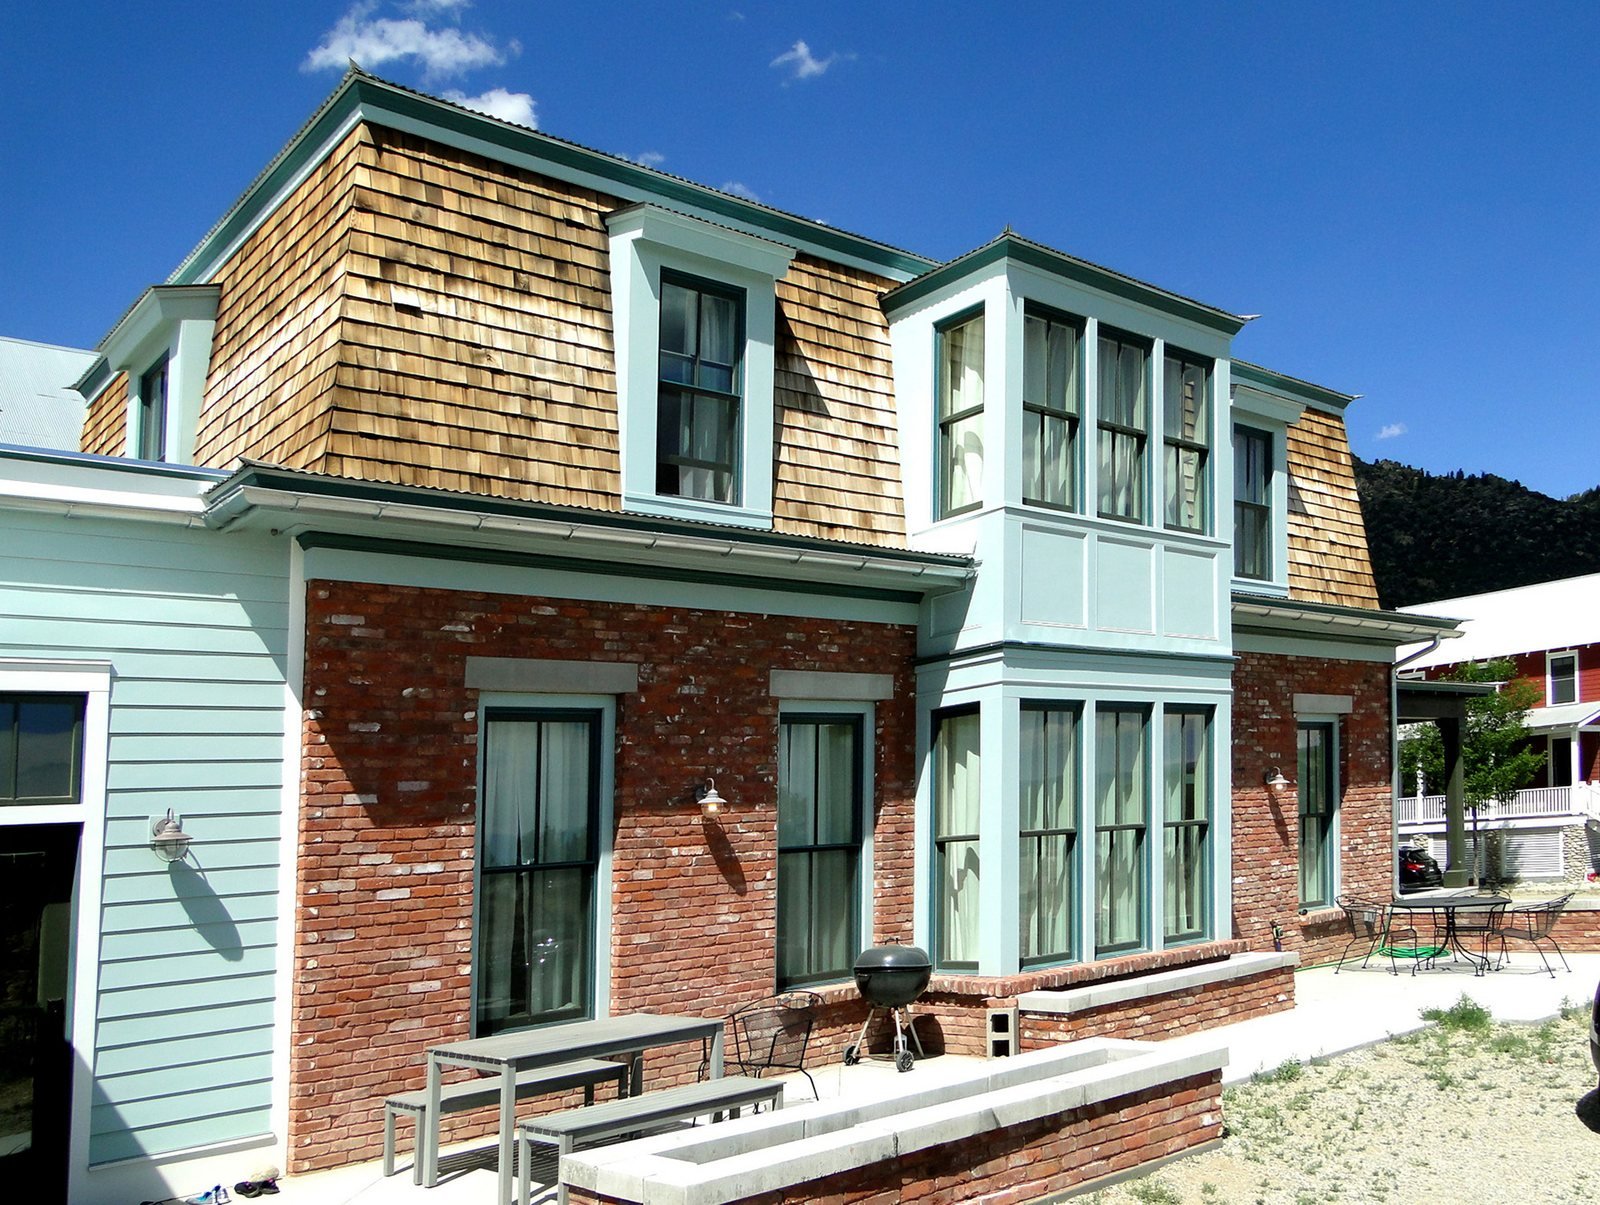
A painted lap-sided wing extends from the main block, and tall stacked bay windows light the garden side. Close up, the brick is laid with visible variety in color and capped with pale stone, including a low planter wall at the base. Inside, a brick fireplace with niches and low piers fills a framed alcove between two wall lights.
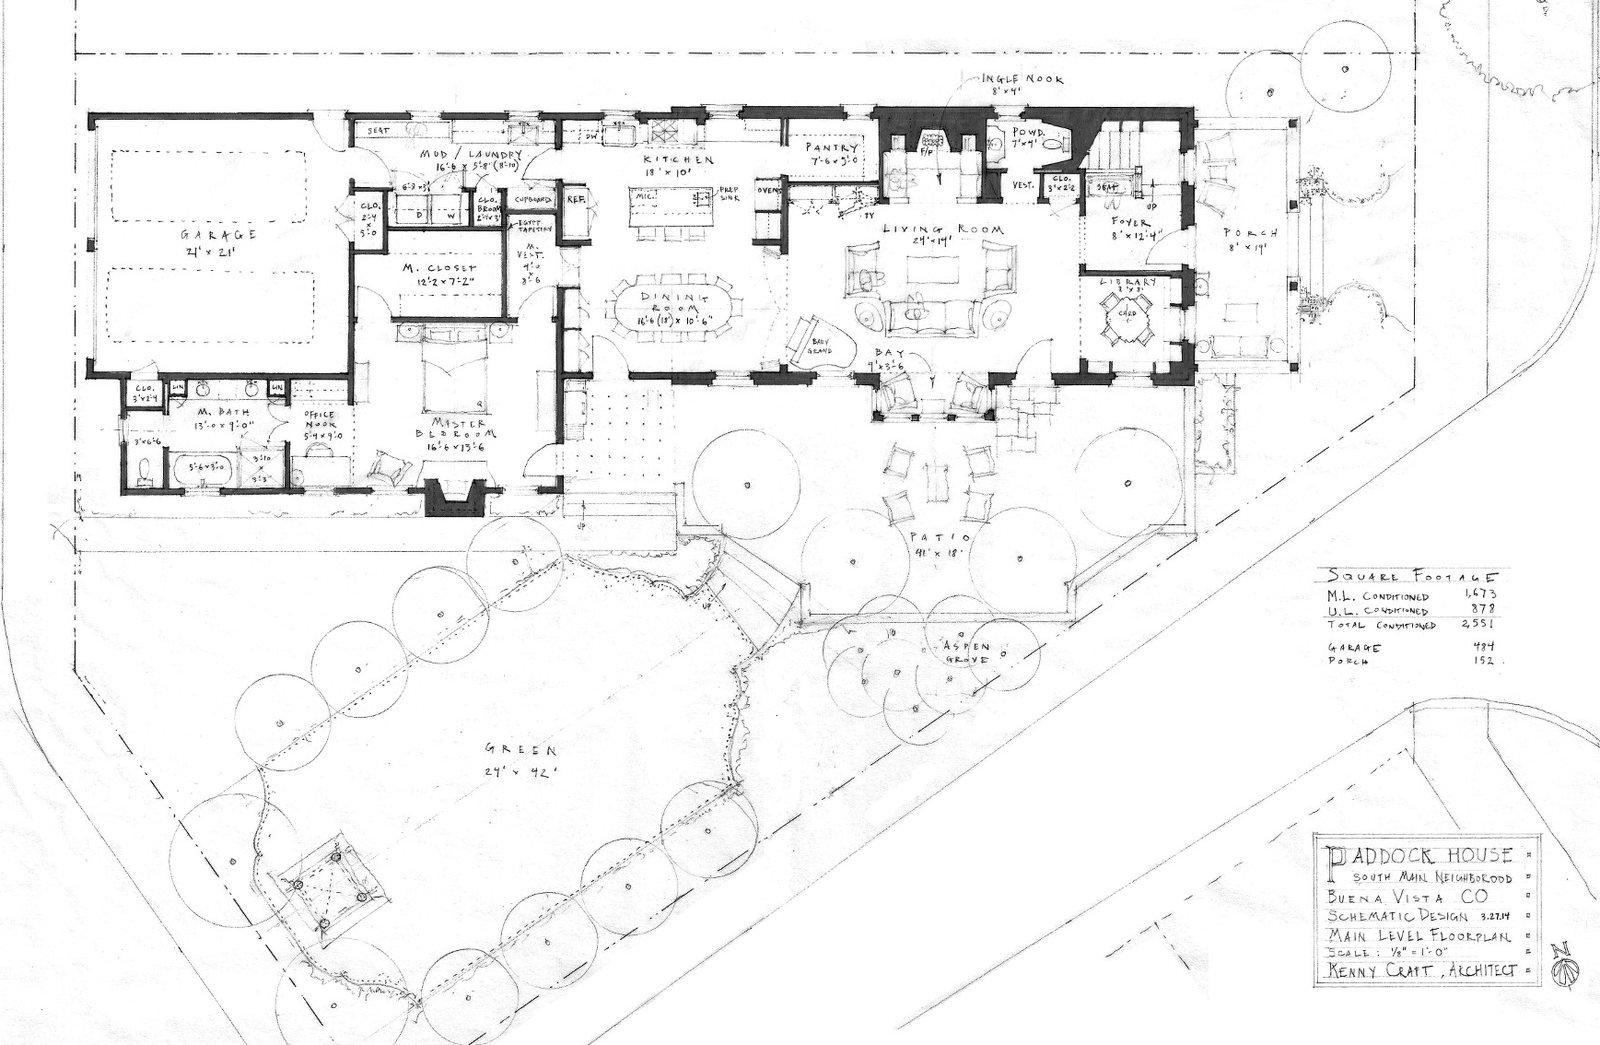
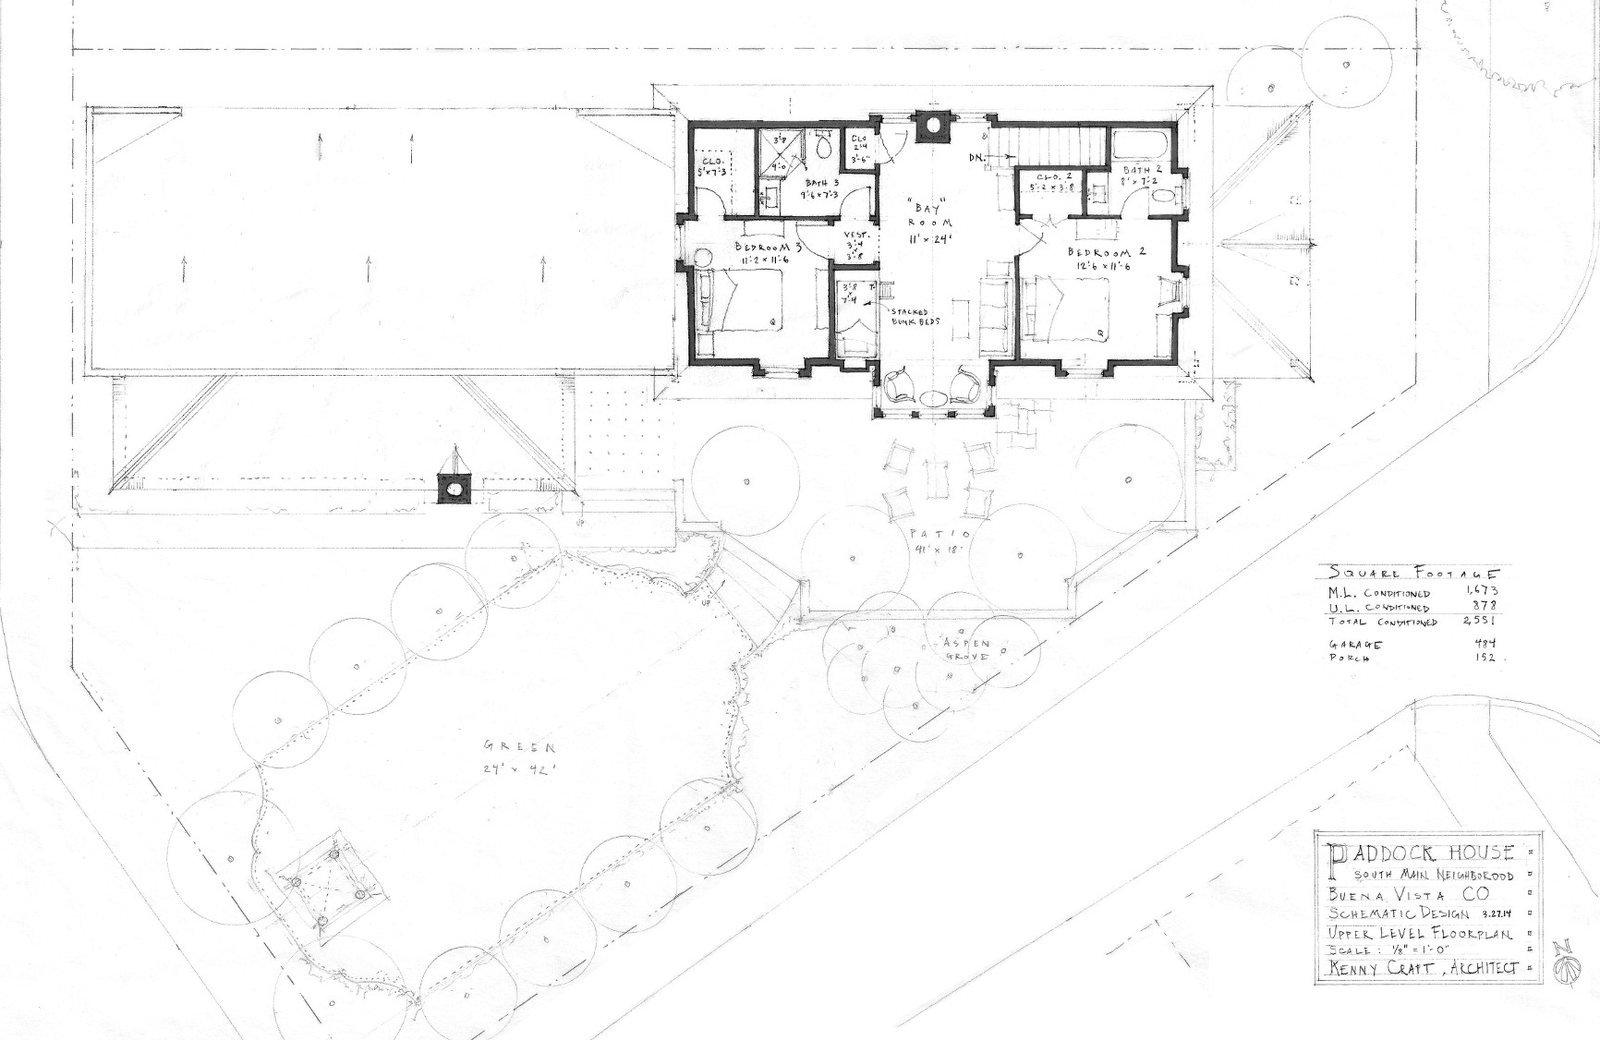
The plans show how the house and its wings wrap a garden on an angled corner lot. In memory of Suzanne Paddock.