
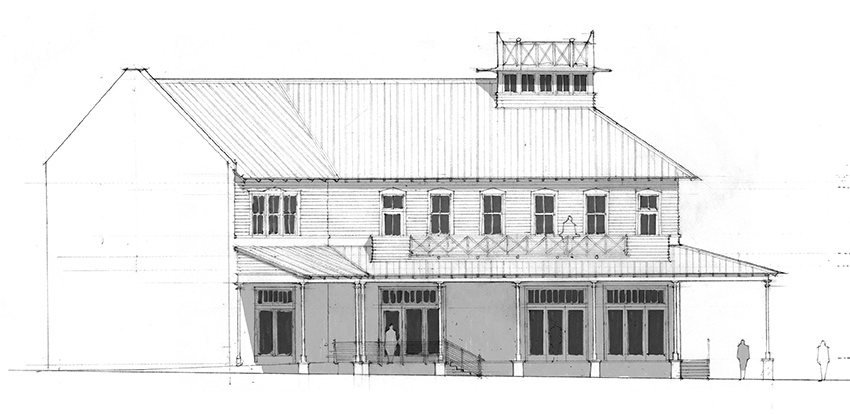
Concept · Tulsa, Oklahoma
Meeting Hall & Ministry Offices
- Master Plan
- DPZ
- Architect
- Craft Design Studio, PLLC
Designed for The Land, a DPZ master plan in Tulsa, Oklahoma, this building gathers a meeting hall and ministry offices under one long roof. A glazed lantern sits on the ridge. Across the front, a lower roof shades tall ground floor openings, with a lattice balcony above and steps and a ramp leading to the door.
