Charrette · Pflugerville, Texas
Pacana District, Pflugerville
- Planning
- Town Planning and Urban Design Collaborative
- Charrette Architect
- Craft Design Studio, PLLC
Download the charrette PDFPDF, 1.4 MB
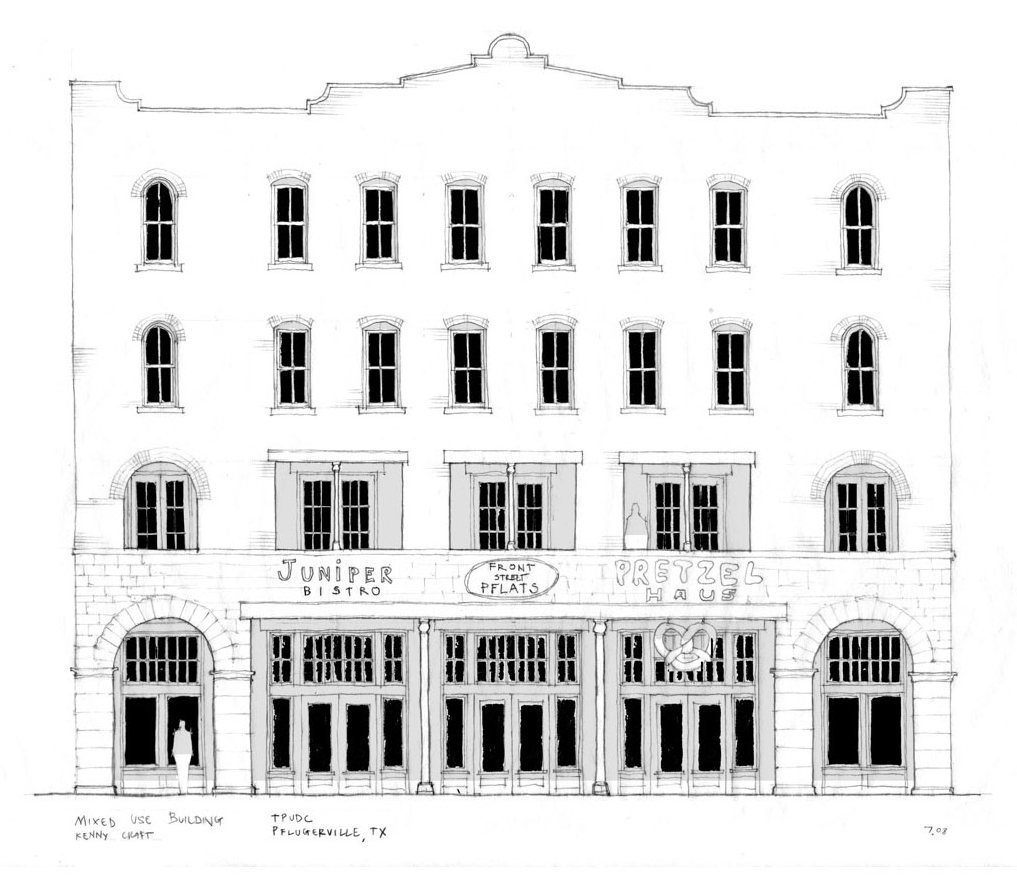
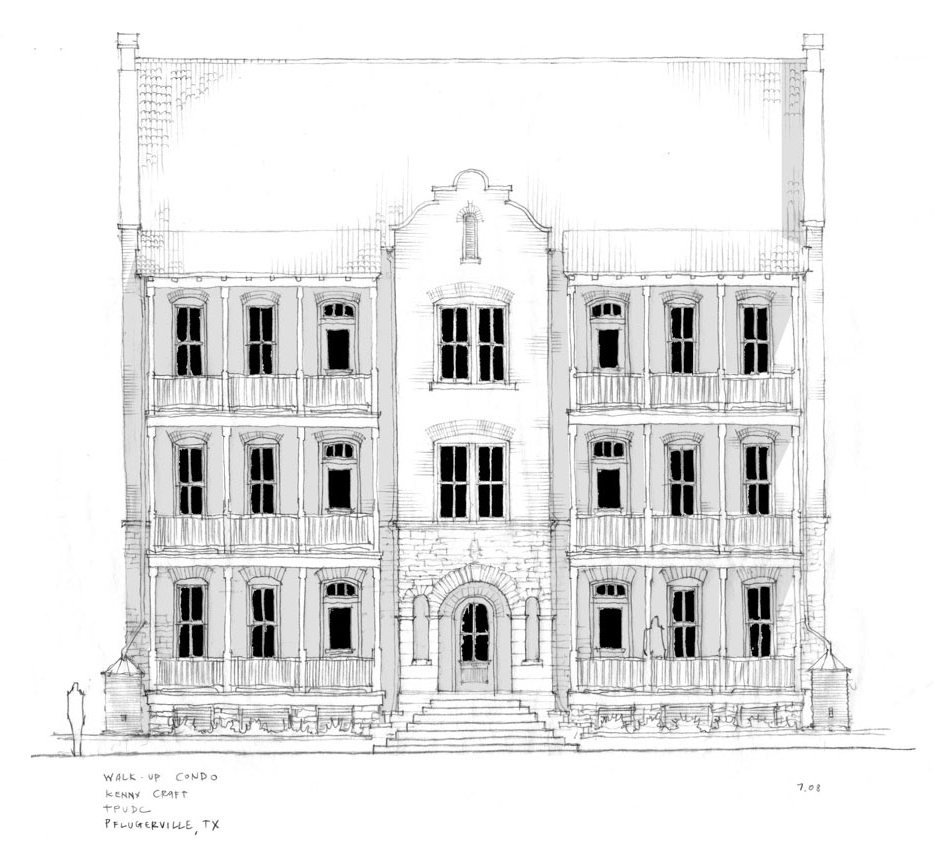
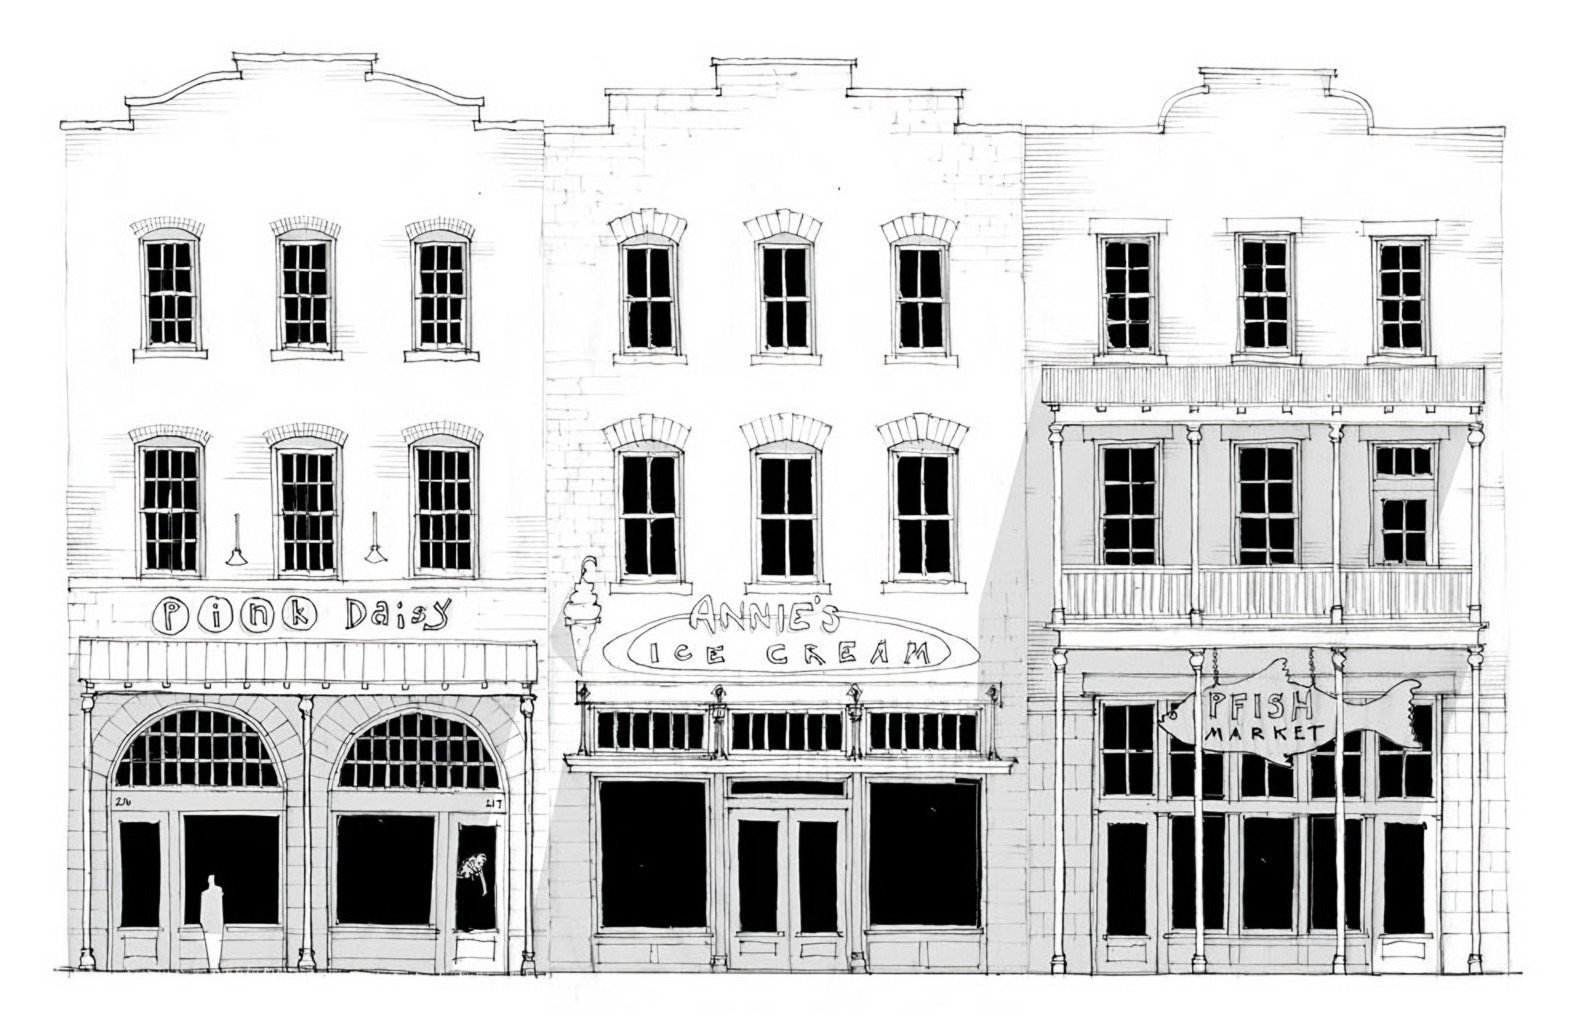
A few minutes from downtown Austin and close to historic Pflugerville, Pacana was planned as a compact, walkable, mixed-use district where creative professionals could live and work. The aim was a human-scaled place with its own character, with restaurants, shops, office space and a range of residential types, along with sustainable planning and green architecture in the New Urbanist tradition.
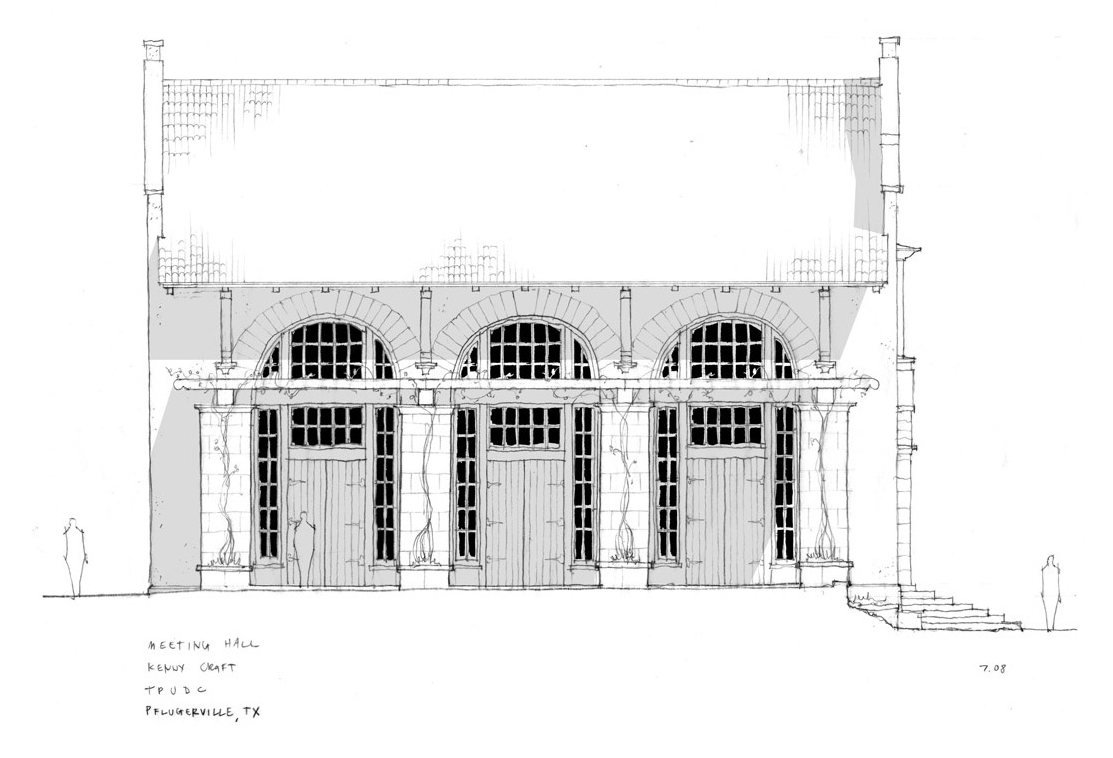
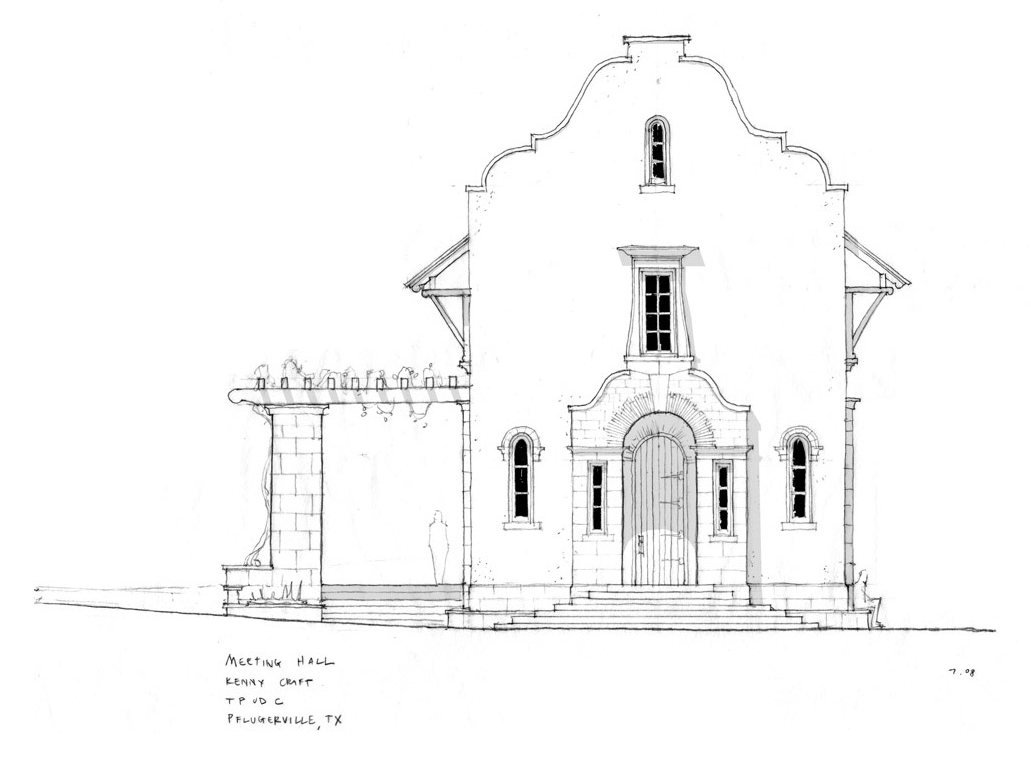
The elevations here test what that district might look like at the street. Storefronts and arched openings hold the ground floor, with regular rows of upper windows above. Shaped parapets and curved gables give each building a distinct top, so a block reads as a set of neighbors. One drawing adds color to a three-part row with porches and balconies stacked across the front.