Charrette · Nashville, Tennessee
H2O District, Nashville
- Planning
- Town Planning and Urban Design Collaborative
- Charrette Architect
- Craft Design Studio, PLLC
Download the charrette PDFPDF, 1.2 MB
H2O sits on the banks of the Cumberland River, minutes from downtown Nashville. The program called for shops and restaurants, flex office space and light industrial space, alongside lofts, row houses, condominiums and waterfront boat houses. It was aimed at young professionals drawn to an urban, waterfront way of life, and planned as a New Urbanist project with sustainable, environmentally sensitive planning and architecture.
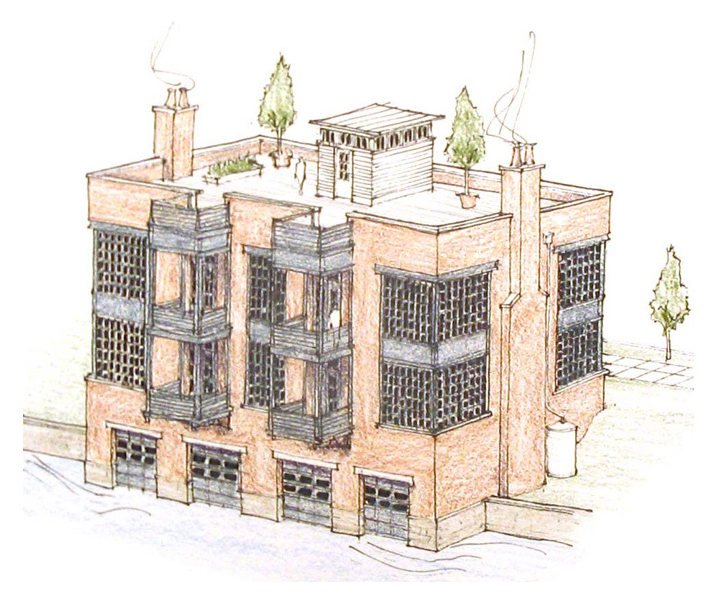
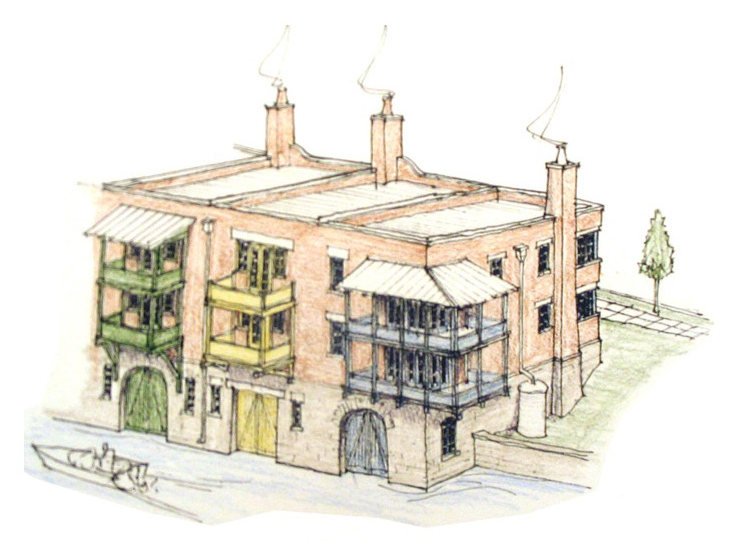
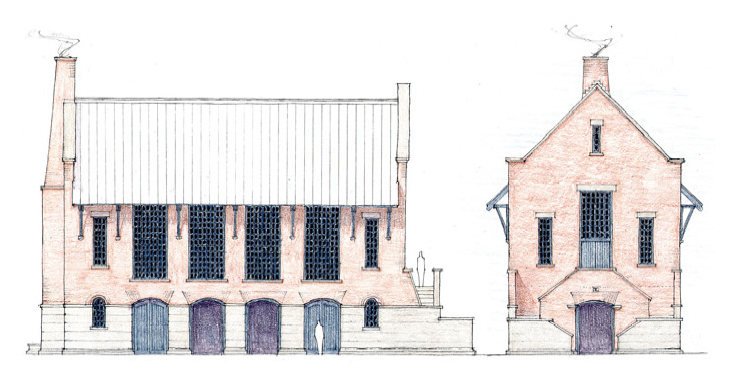
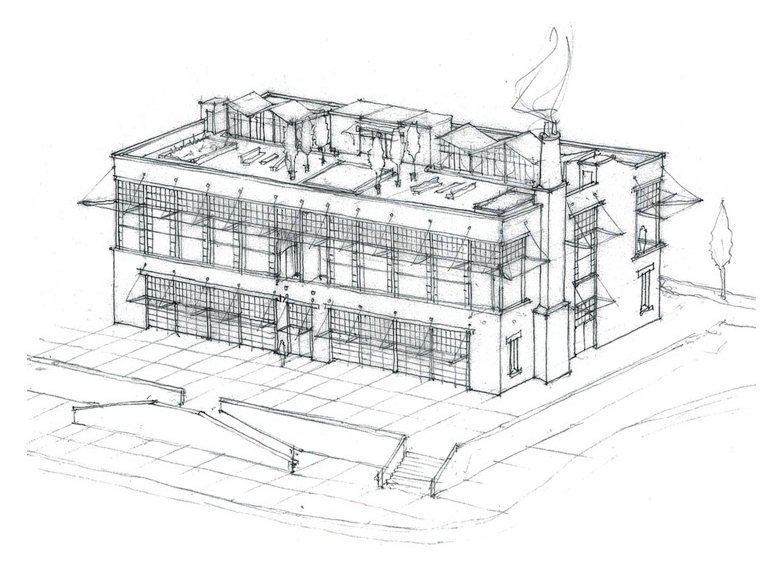
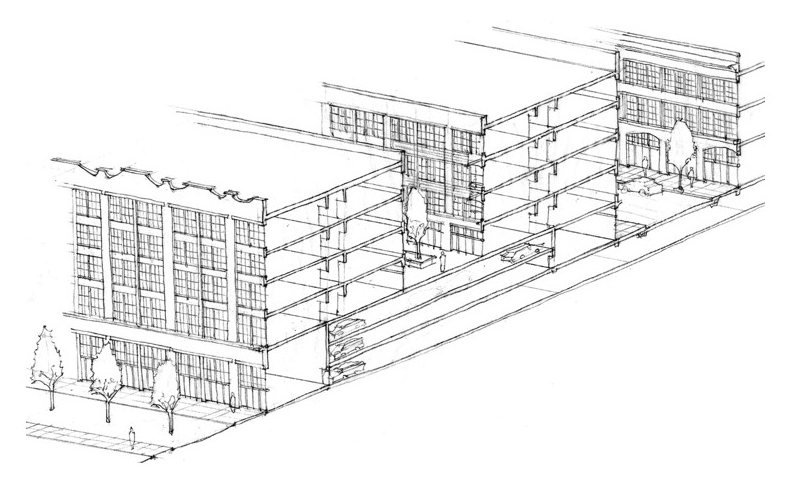
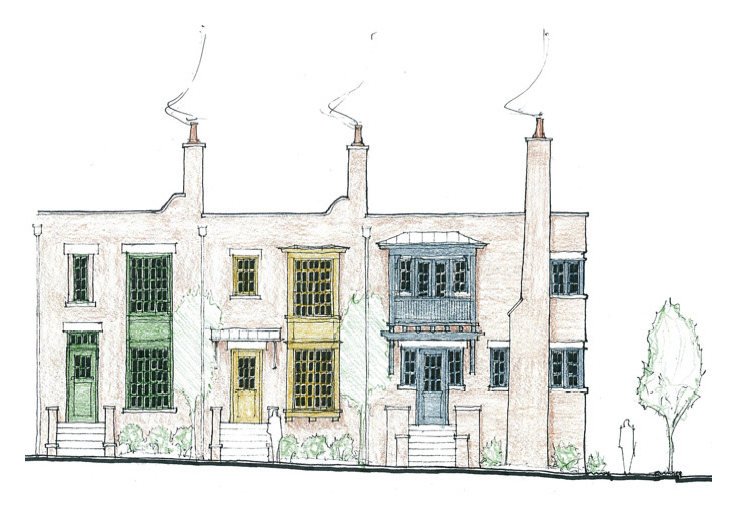
The color sketches give the waterfront buildings a solid character: masonry walls in warm tones, tall chimneys, and dark iron galleries layered across the facades. A row of narrow houses shows how individual fronts can share a single wall line. The line drawings then pull back to larger blocks, testing how loft and flex buildings hold a corner and meet the street.