Charrette · Carmel, Indiana
Downtown Carmel
- Planning
- Town Planning and Urban Design Collaborative, for the City of Carmel
- Charrette Architect
- Craft Design Studio, PLLC
Carmel is a growing city on the northern edge of Indianapolis and the largest employment center in Indiana. The City hired TPUDC to gather its many planning studies, ordinances and overlay districts into one master plan and form-based code that people could actually use. Proposals ranged from light rail and trolley routes linking transit-oriented development to downtown Indianapolis, to incubator campuses for education and business, to an open space plan tying civic amenities together.
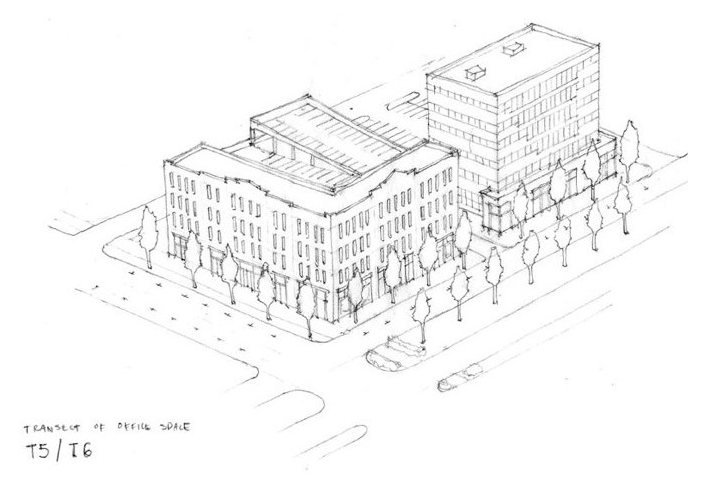
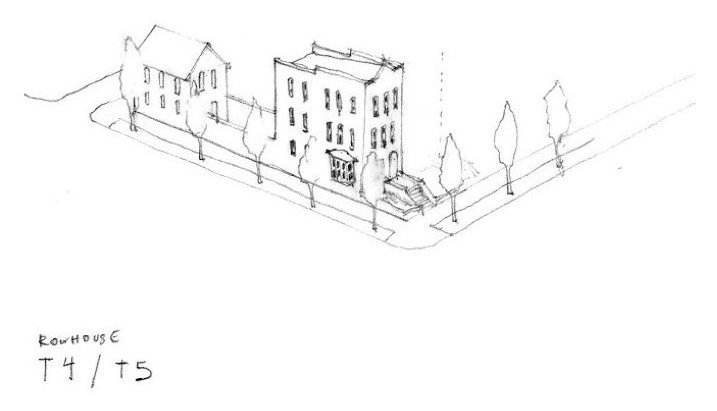
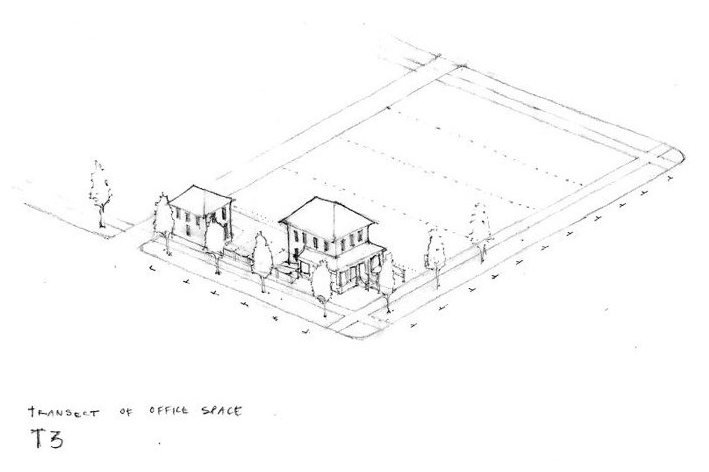
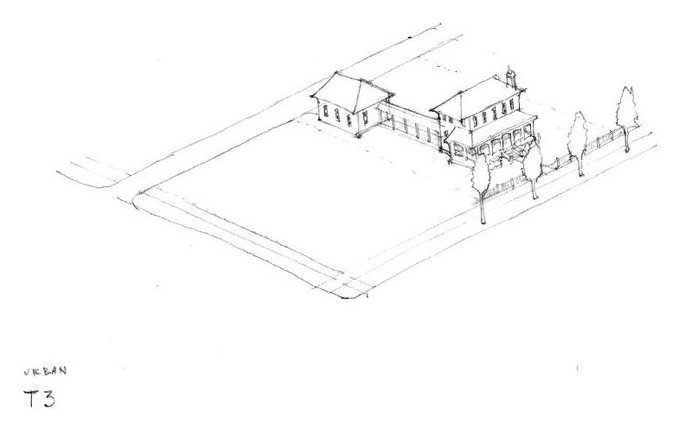
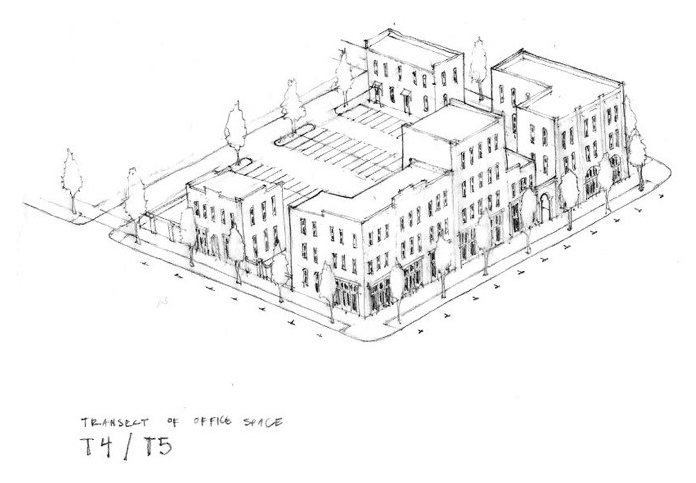
A form-based code regulates the shape of buildings, so these sketches do the explaining. Each one shows a building type on its lot from above, carrying a transect label such as T3 or T4/T5. The series moves from houses set behind yards to attached and mixed-use buildings that fill their corners and line the sidewalk.