Built Work · Buena Vista, Colorado
Wasik Row House
- Master Plan
- Dover Kohl
- Architect
- Craft Design Studio, PLLC
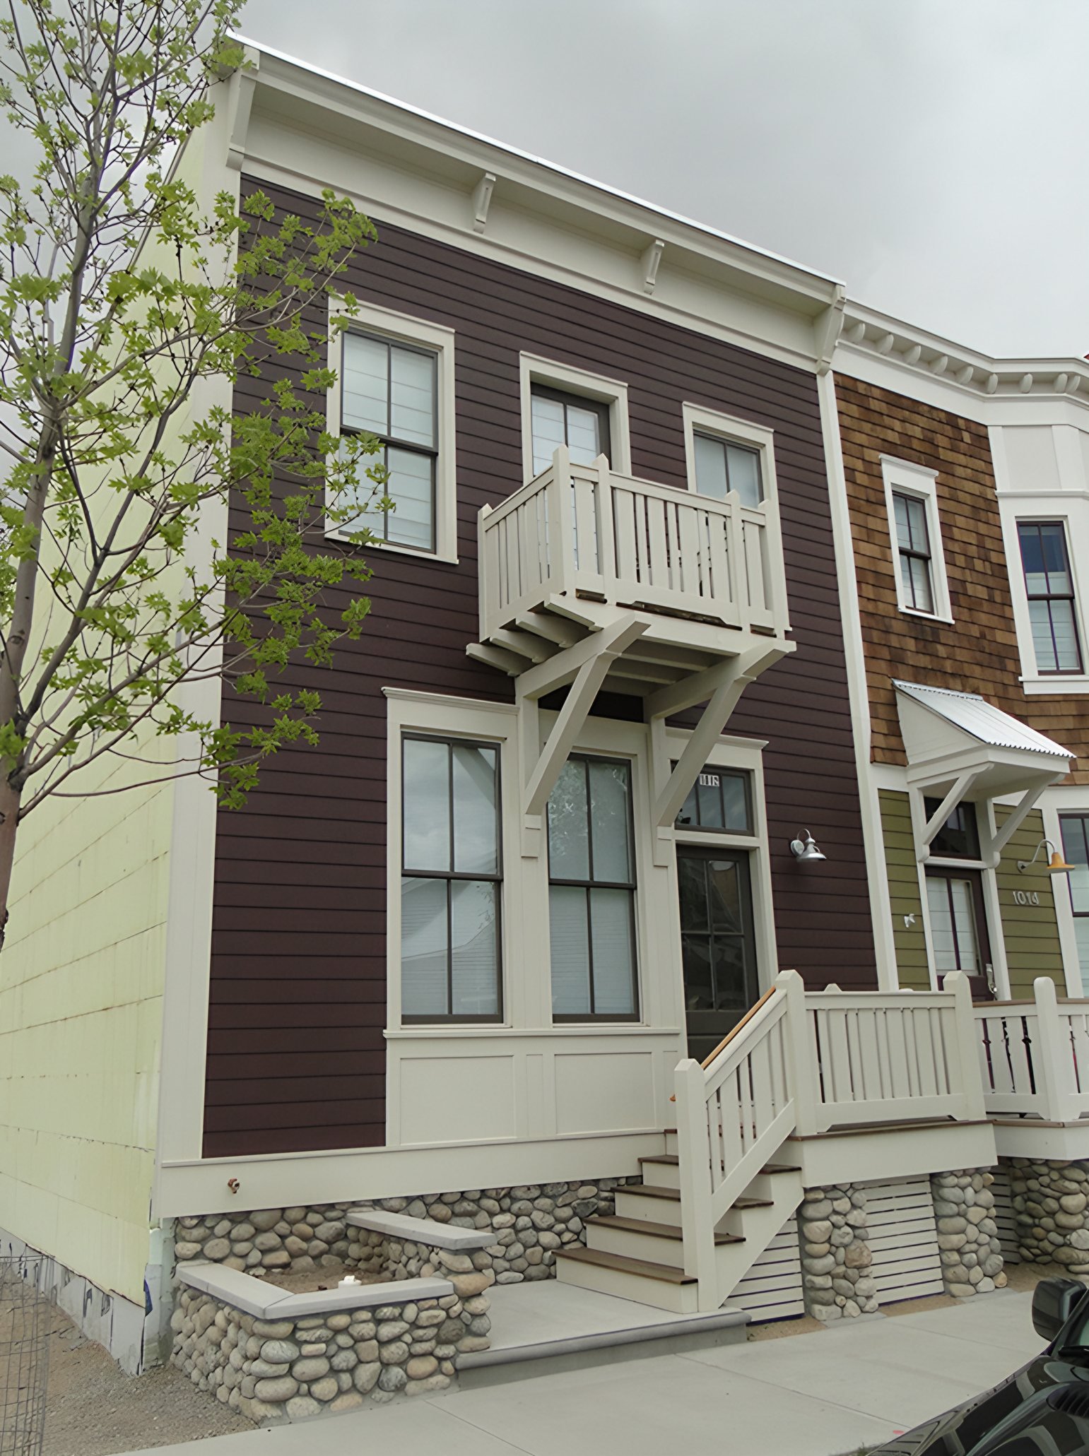
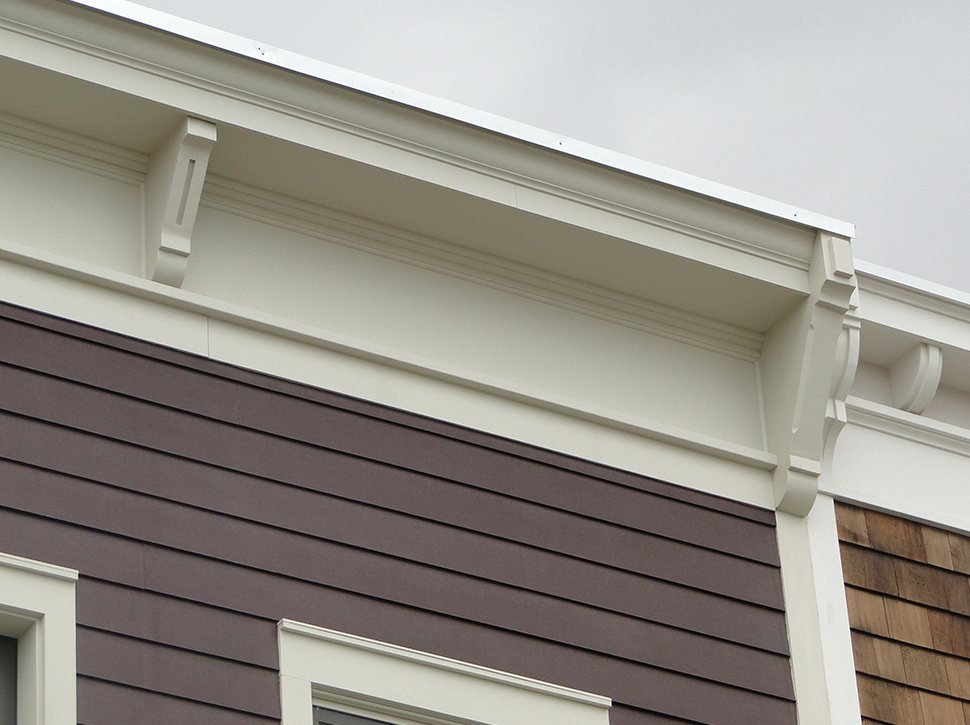
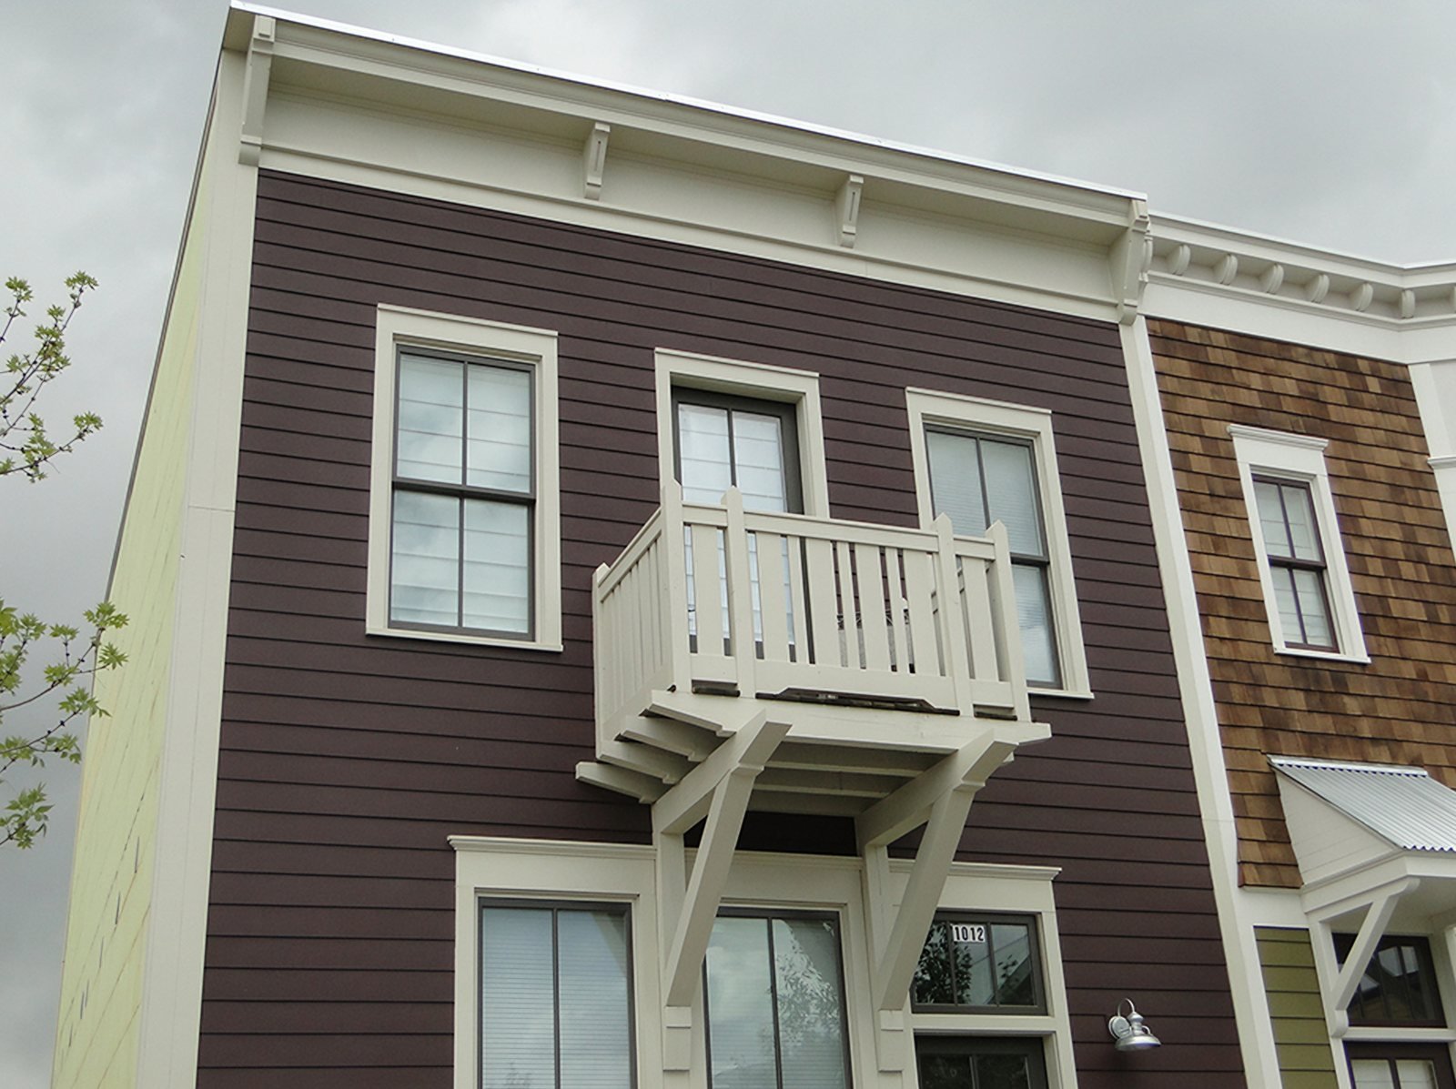
Dark plum lap siding and heavy cream trim mark this row house on the street. A bracketed cornice caps the front, and a small balcony on diagonal braces hangs over the entry, with tall windows on either side.
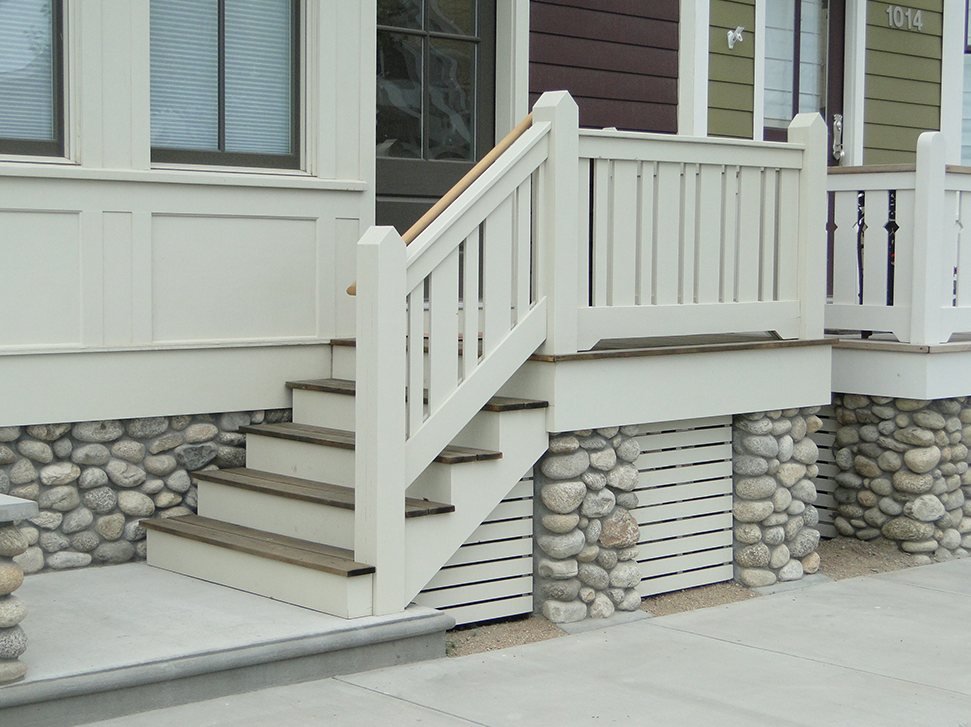
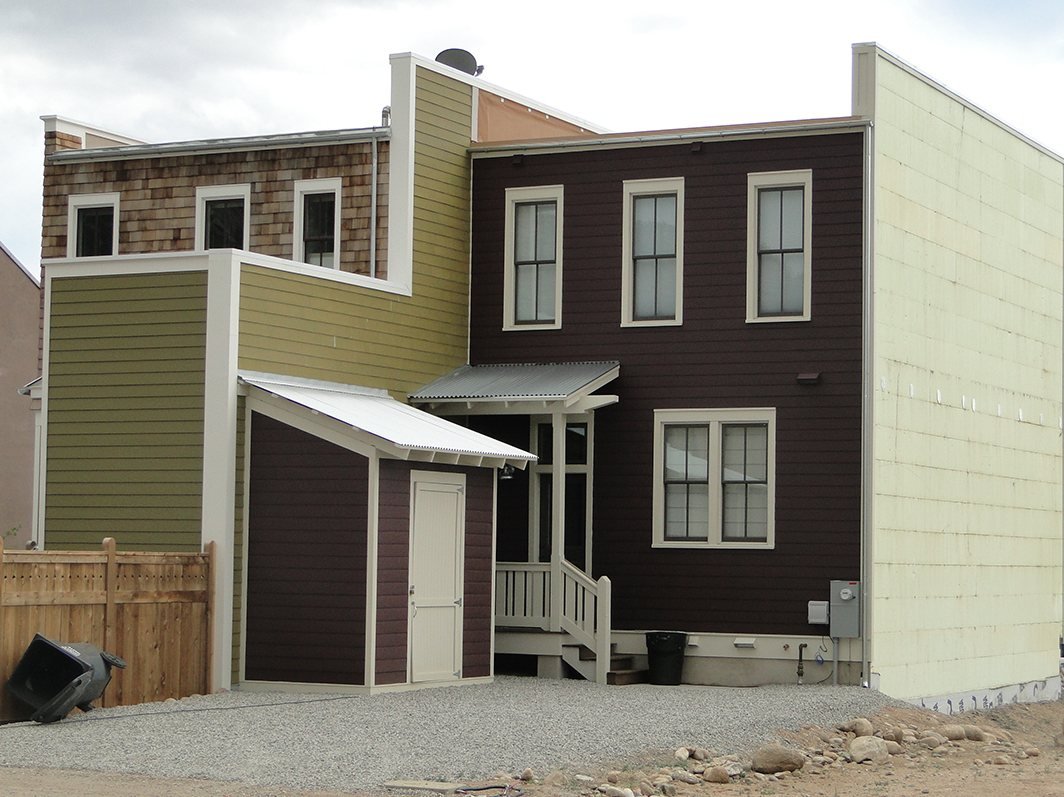
The stair runs parallel to the sidewalk, and its base of river stone and slatted panels keeps the raised floor close to the walk. Around back, the plan loosens up: stepped volumes in plum and green, a metal awning over a door and a pale side wall left plain.