Built Work · Buena Vista, Colorado
McKnight House
- Master Plan
- Dover Kohl
- Architect
- Craft Design Studio, PLLC
- Team
- Kenny Craft, Principal ArchitectBrian Mork, Intern Architect
- Interior Design
- Kennley Montrose Selby, South MainOwner
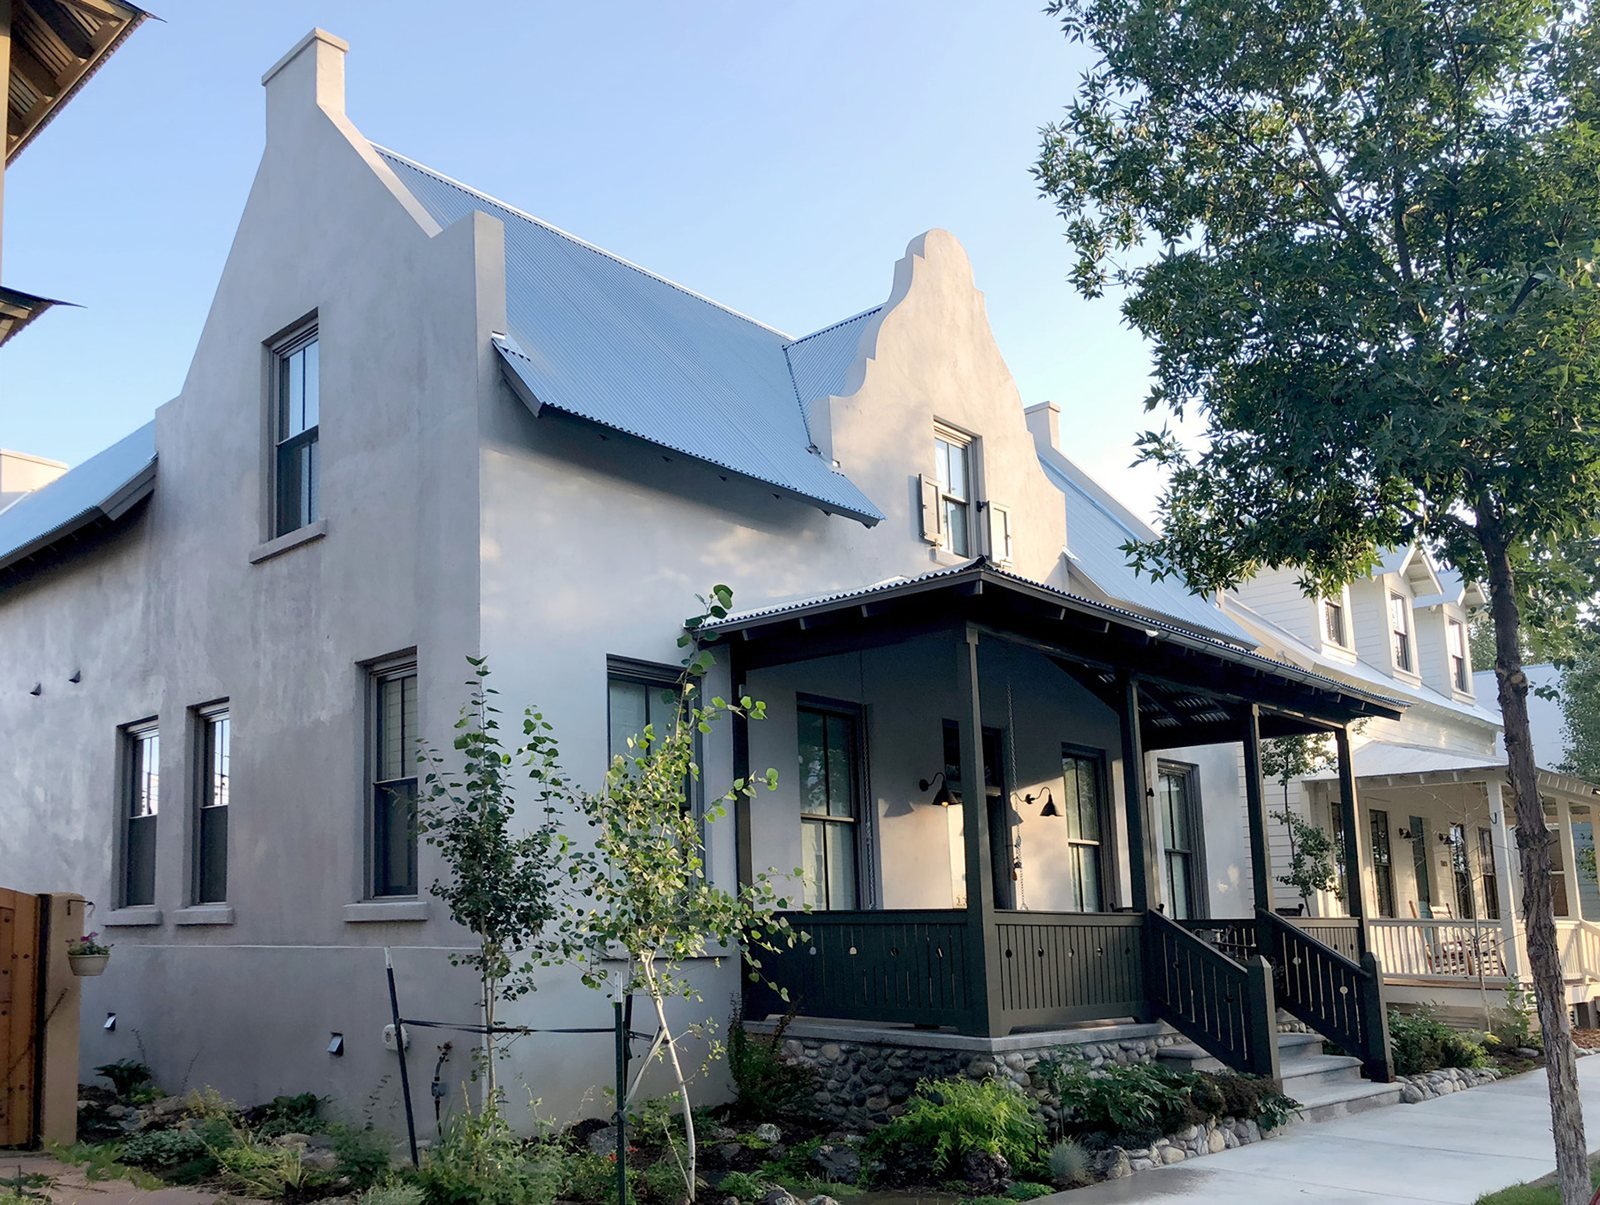
Curved, stepped gables give this house its outline, and they are the first thing you read from the sidewalk. The walls are plain and pale, the roof is metal, and the gables rise above the eaves at each end like a town building from an older place.
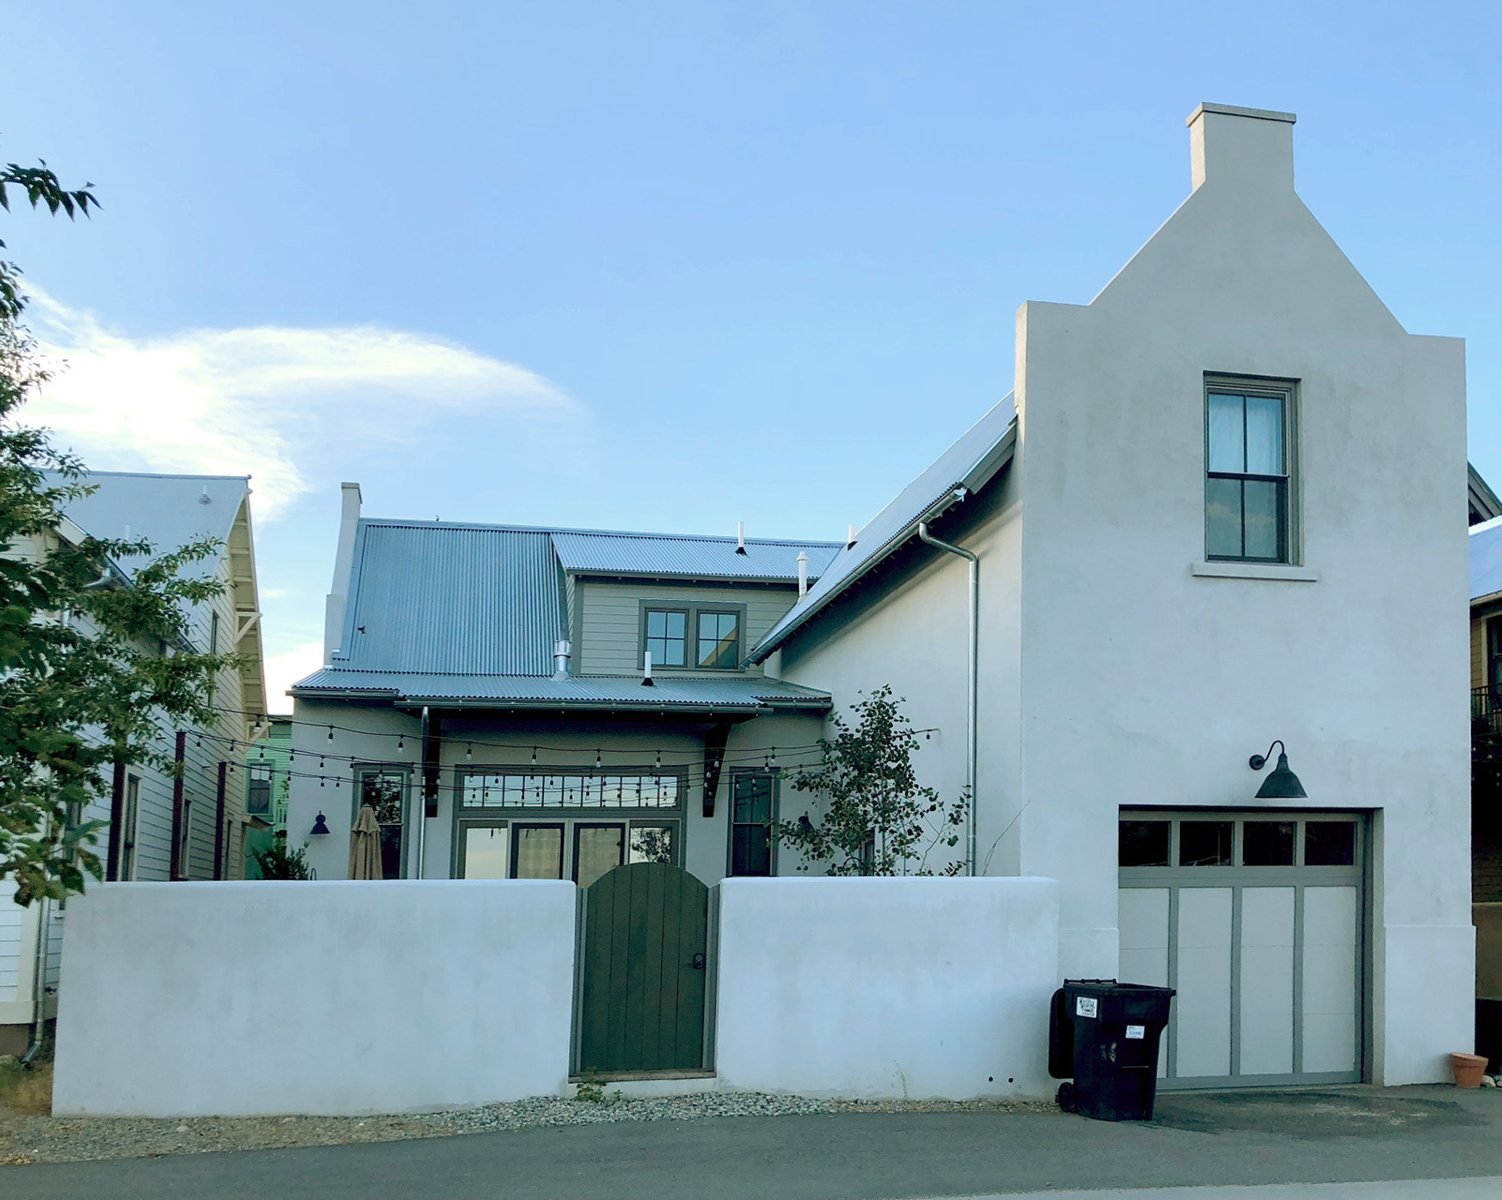
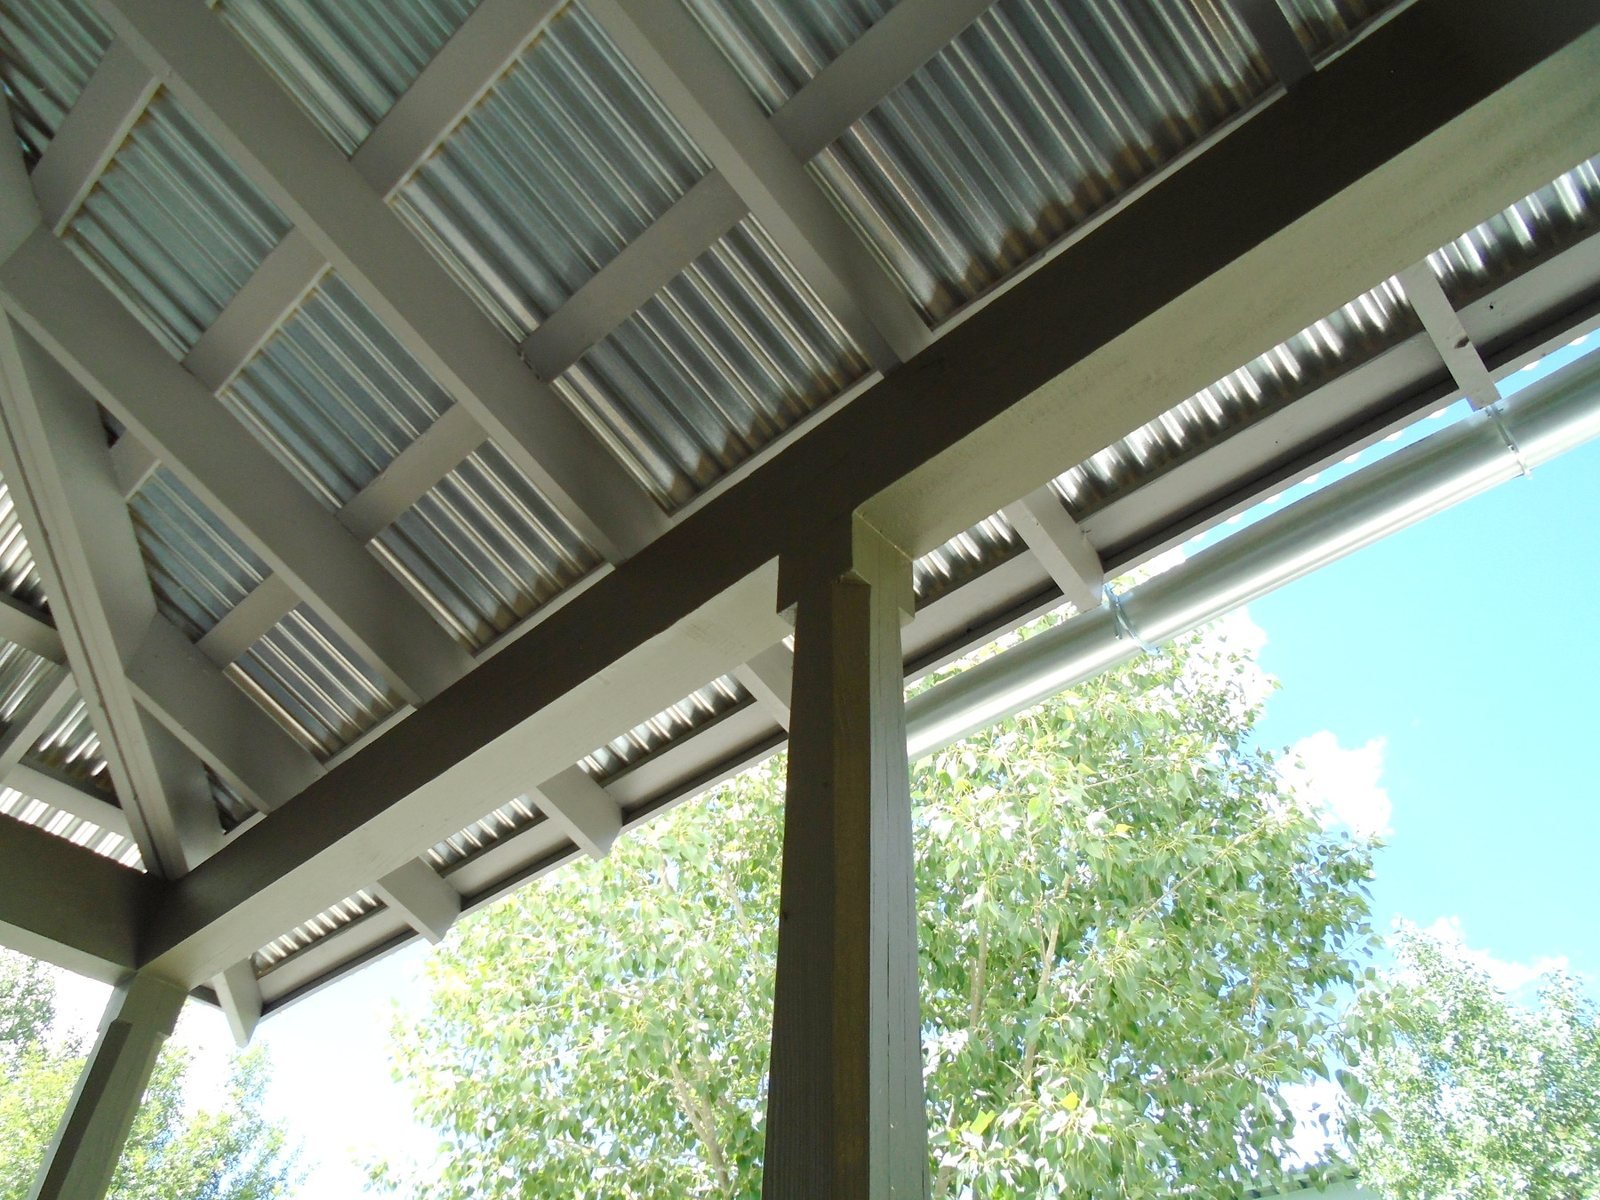
A dark porch wraps the corner on a stone base, close to the walk. Overhead, its open rafters carry a lattice under corrugated metal. Behind the house a low garden wall runs along the lane, with a gate at the center and a garage door set into the gable end.
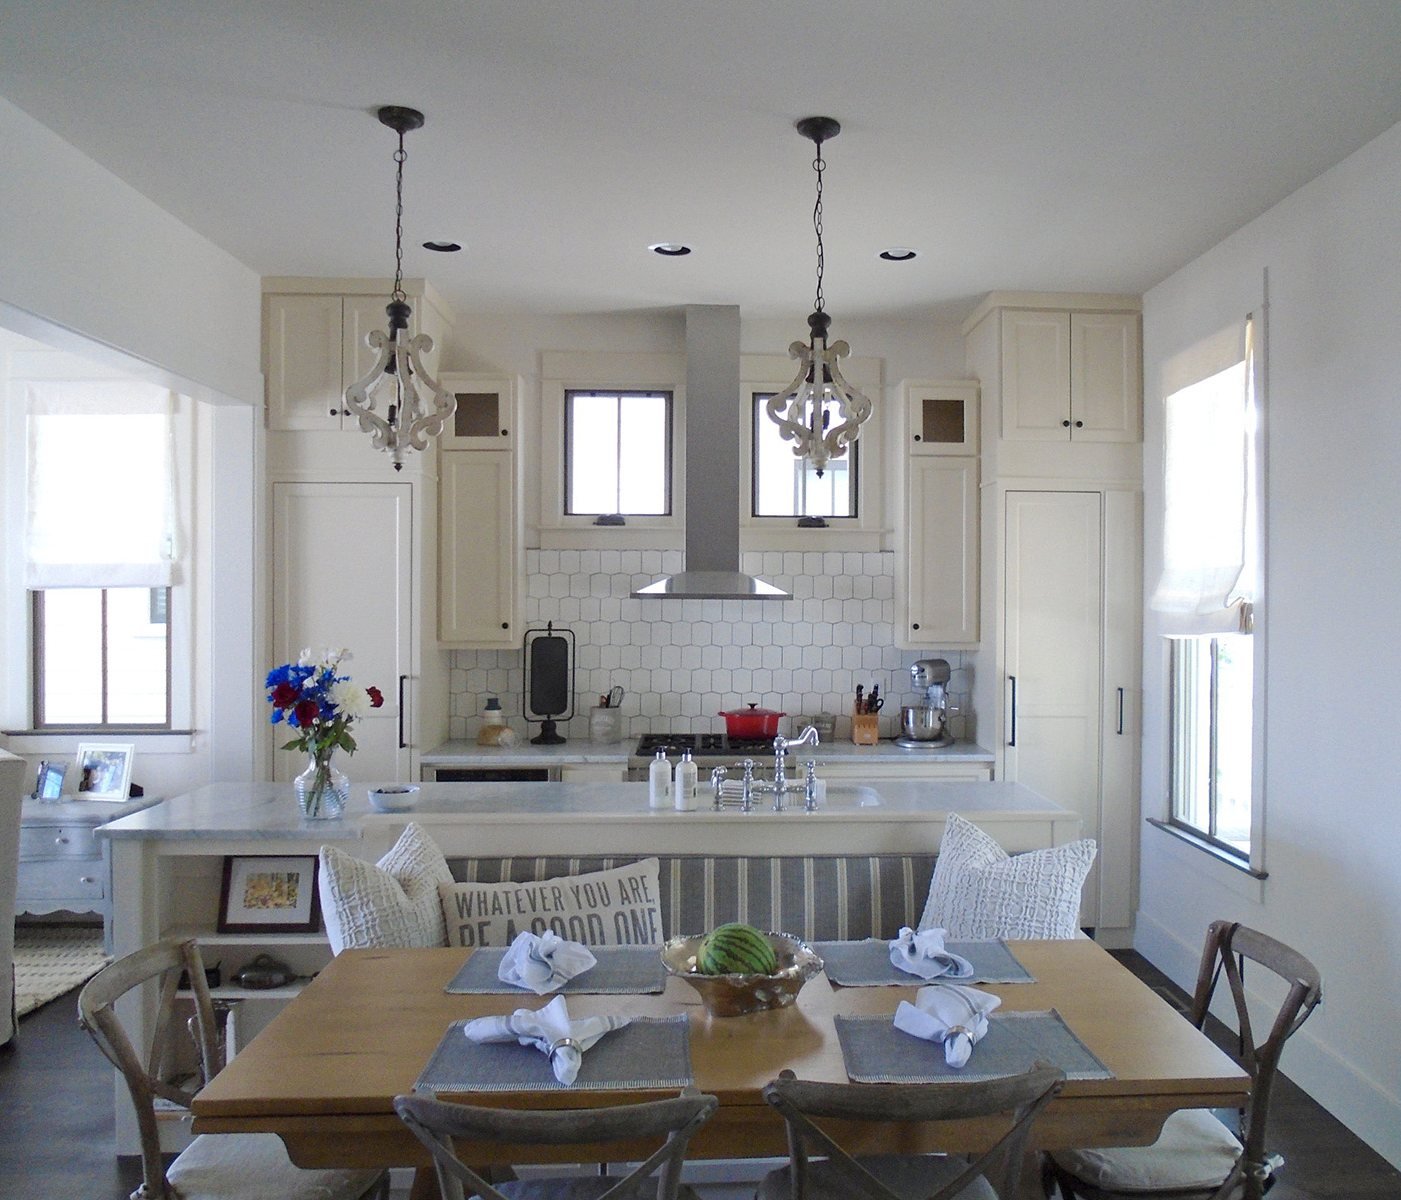
Inside, white walls and tall double-hung windows bring in daylight from more than one side. The kitchen and dining area share one long space under a pair of chandeliers.