Built Work · Buena Vista, Colorado
White-Baucom House
- Master Plan
- Dover Kohl
- Architect
- Craft Design Studio, PLLC
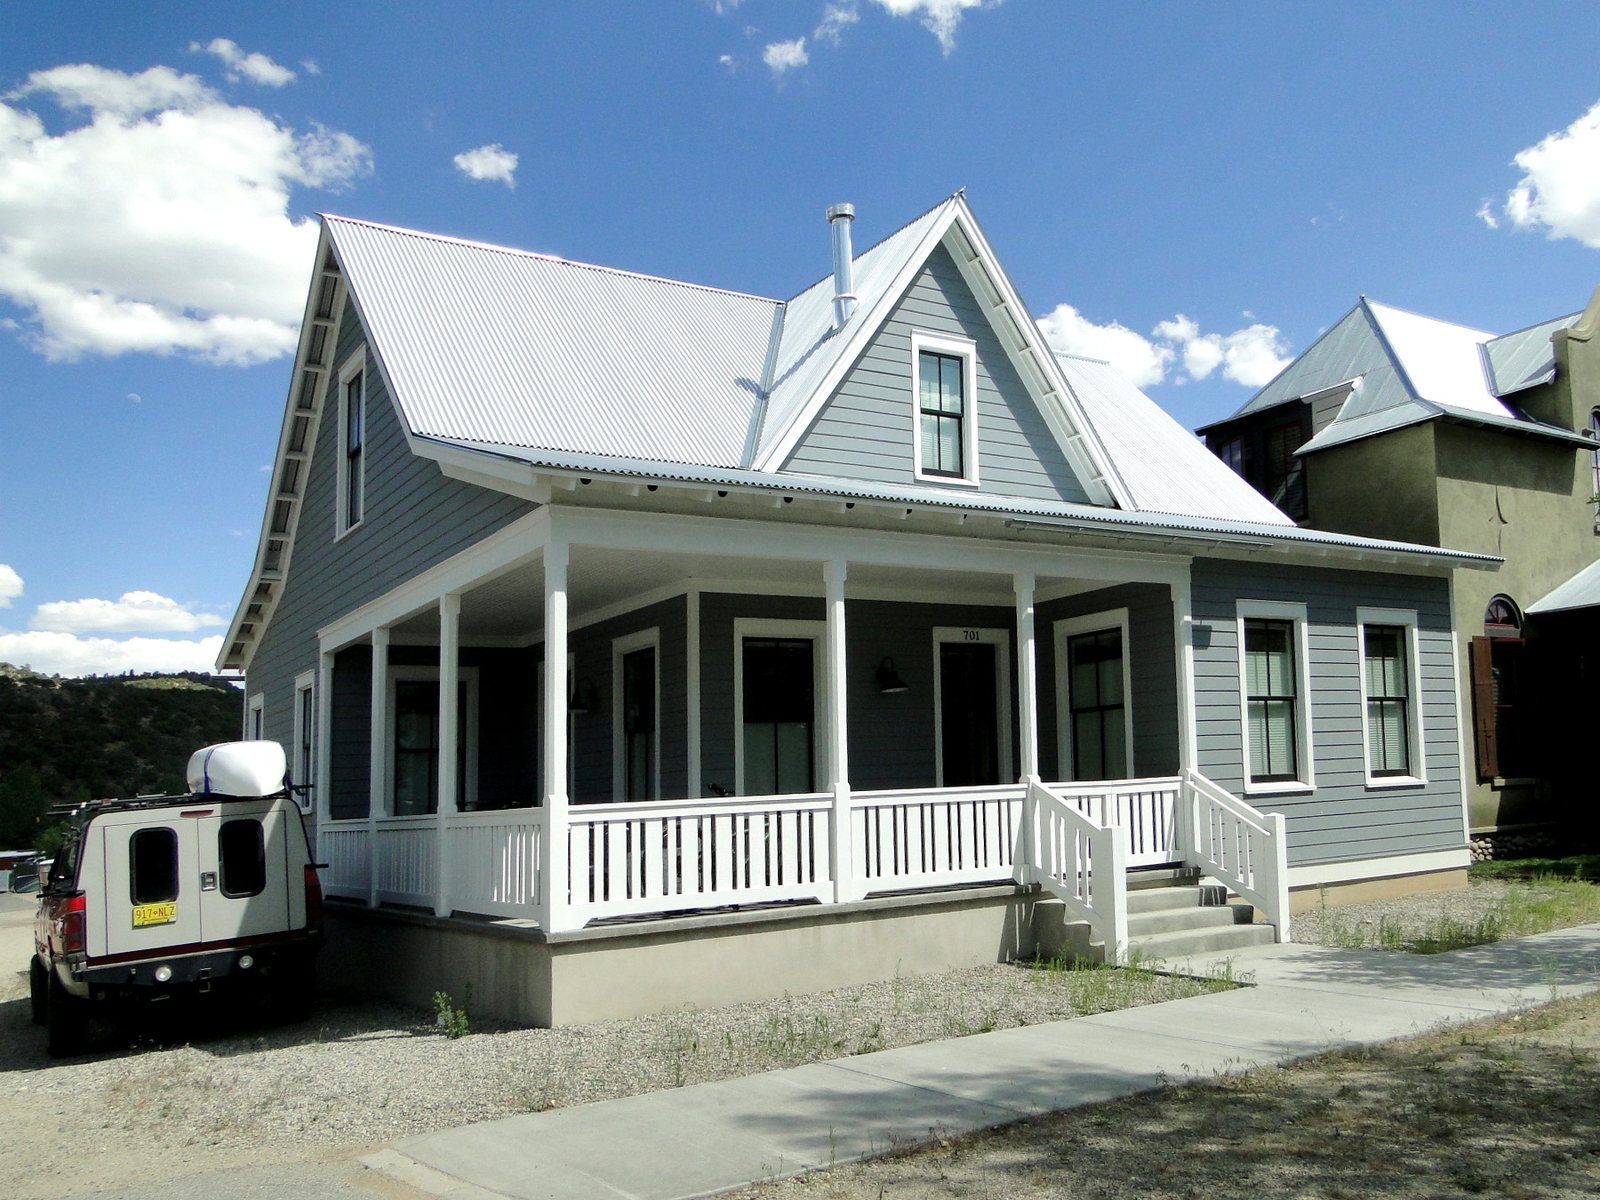
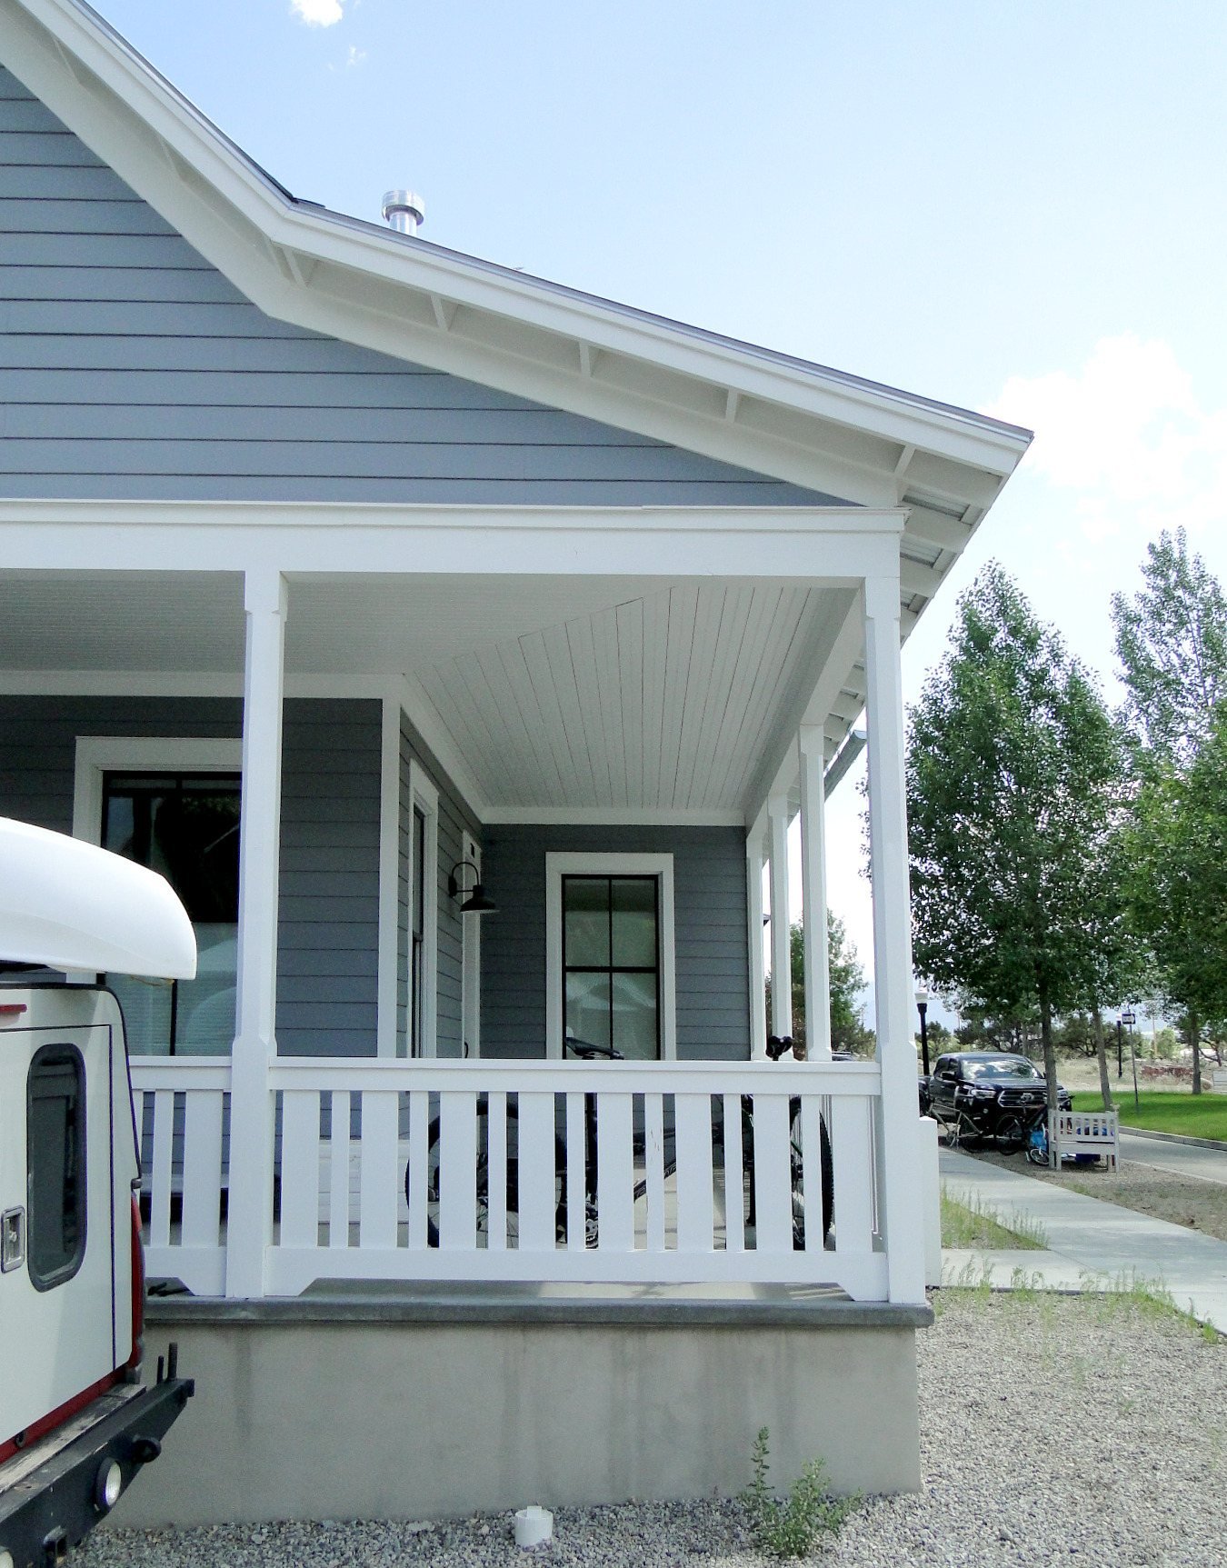
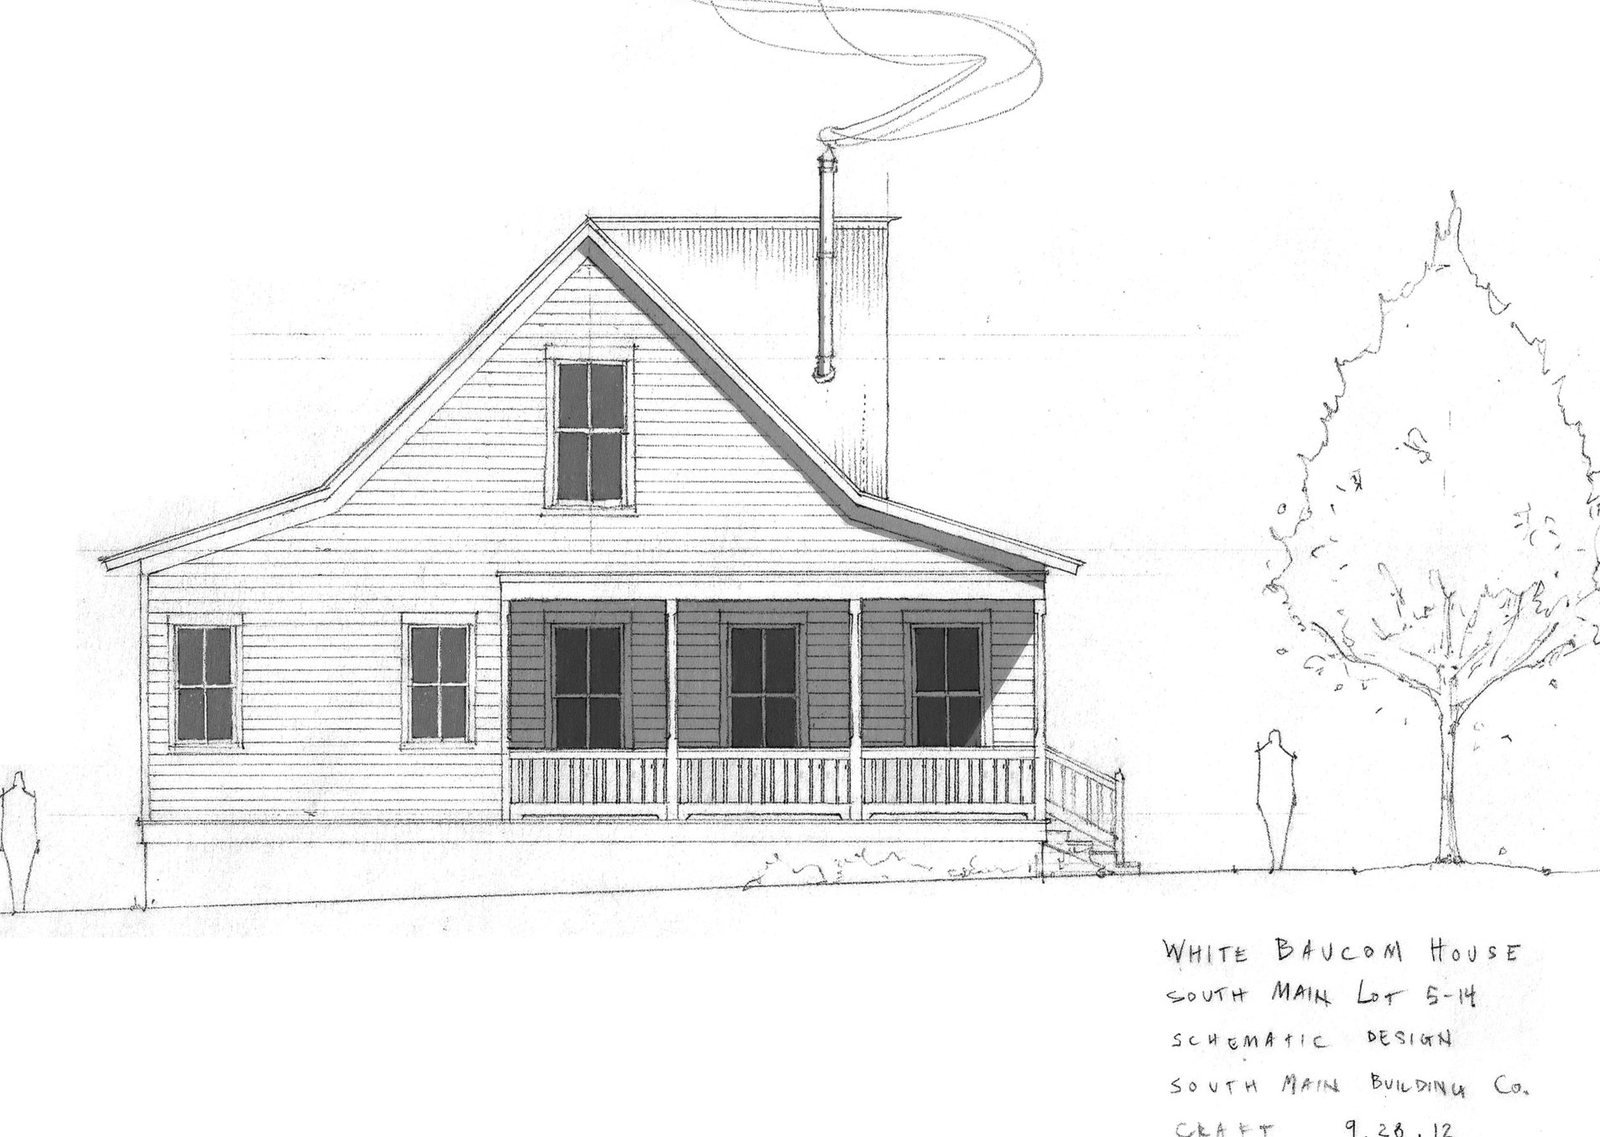
A metal roof comes down over a wide front porch and gives this house its low outline. Two steep gables break the roofline, each with a single window, and the porch runs across the front with slim white posts and a white railing on a concrete base.
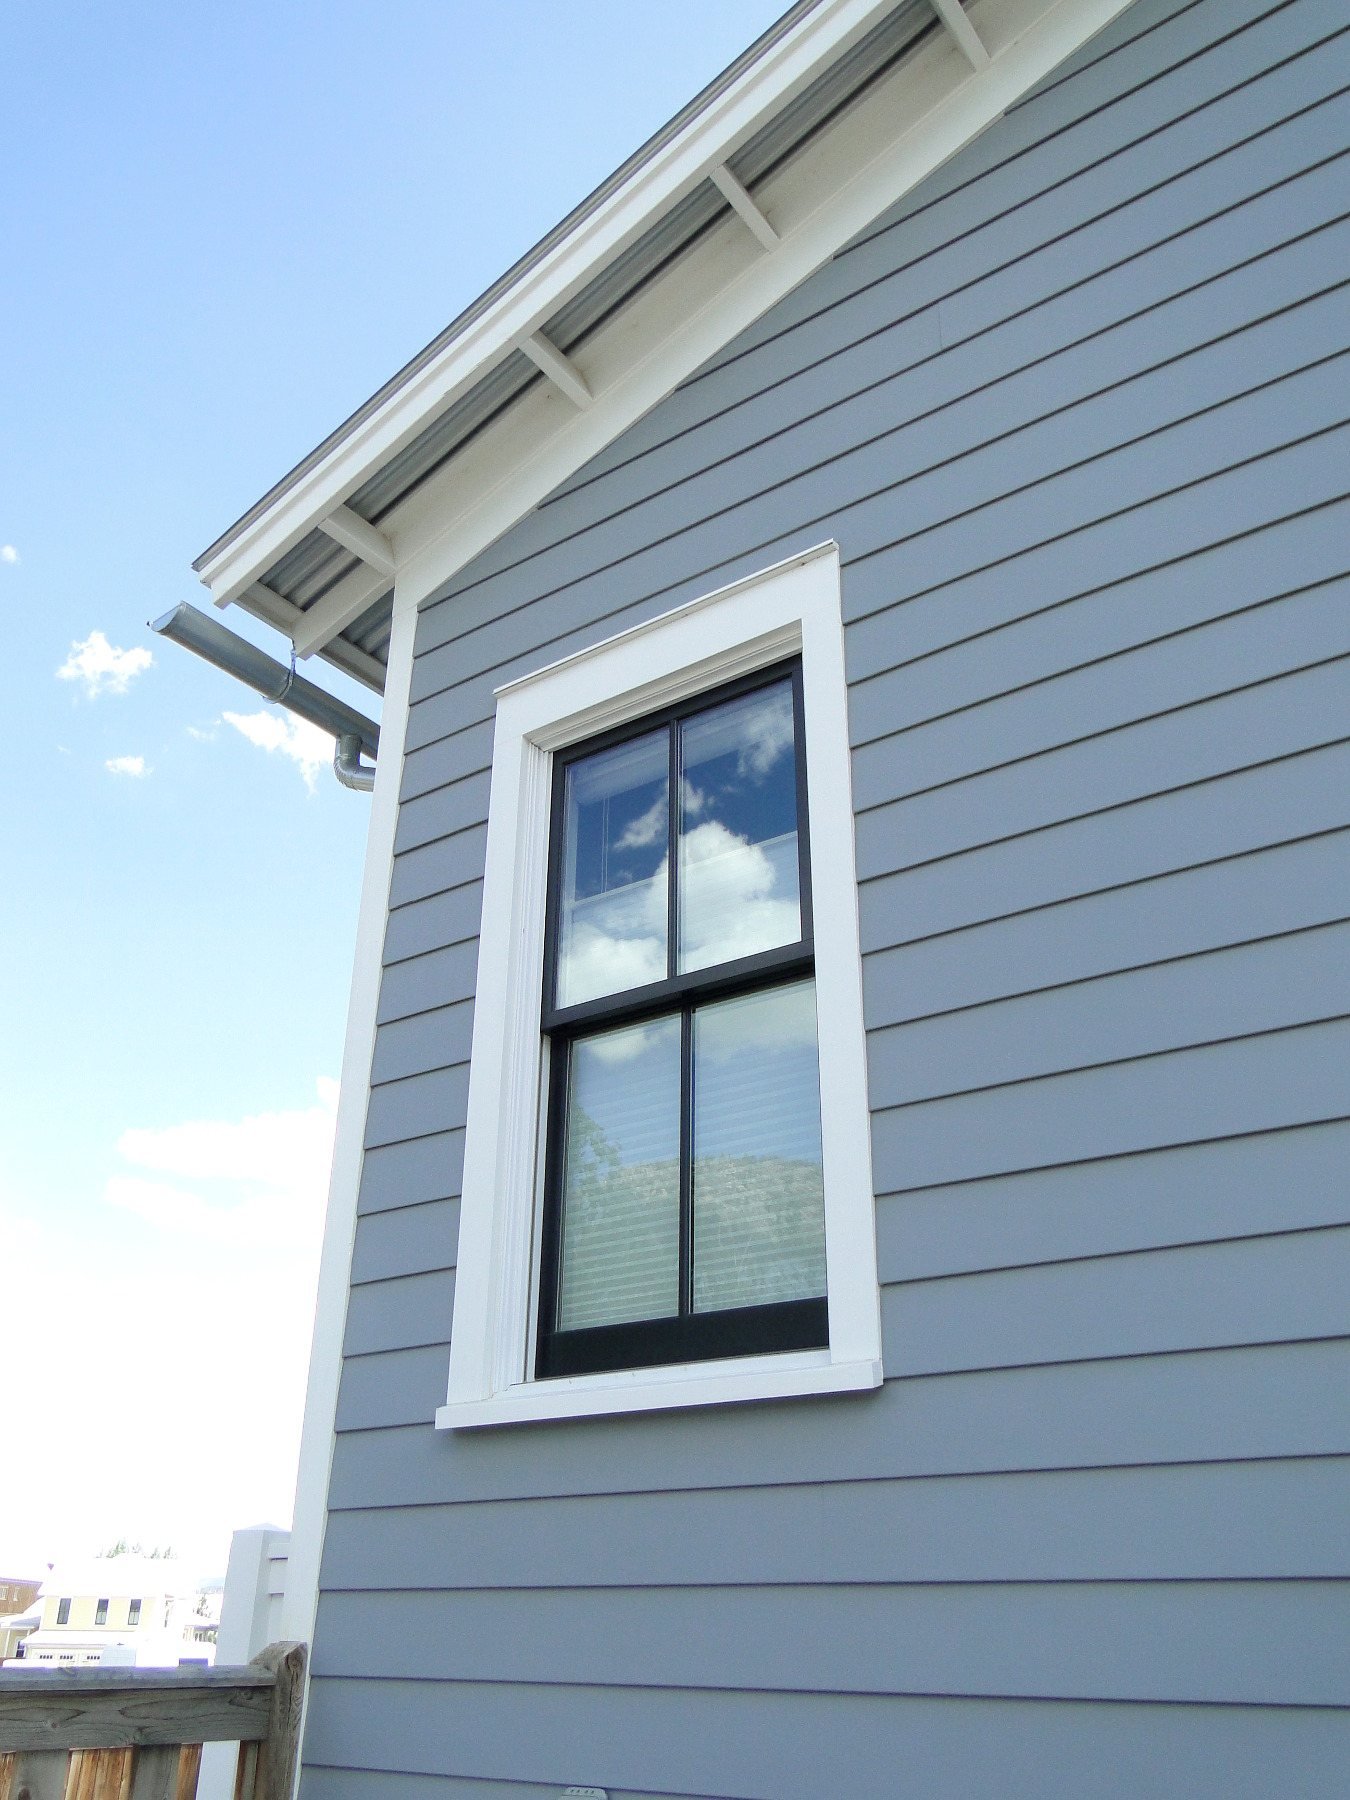
The blue-gray lap siding is simple and the window trim is wide, as the close view shows. The detail stays direct: one window, a thin eave, a clean corner.
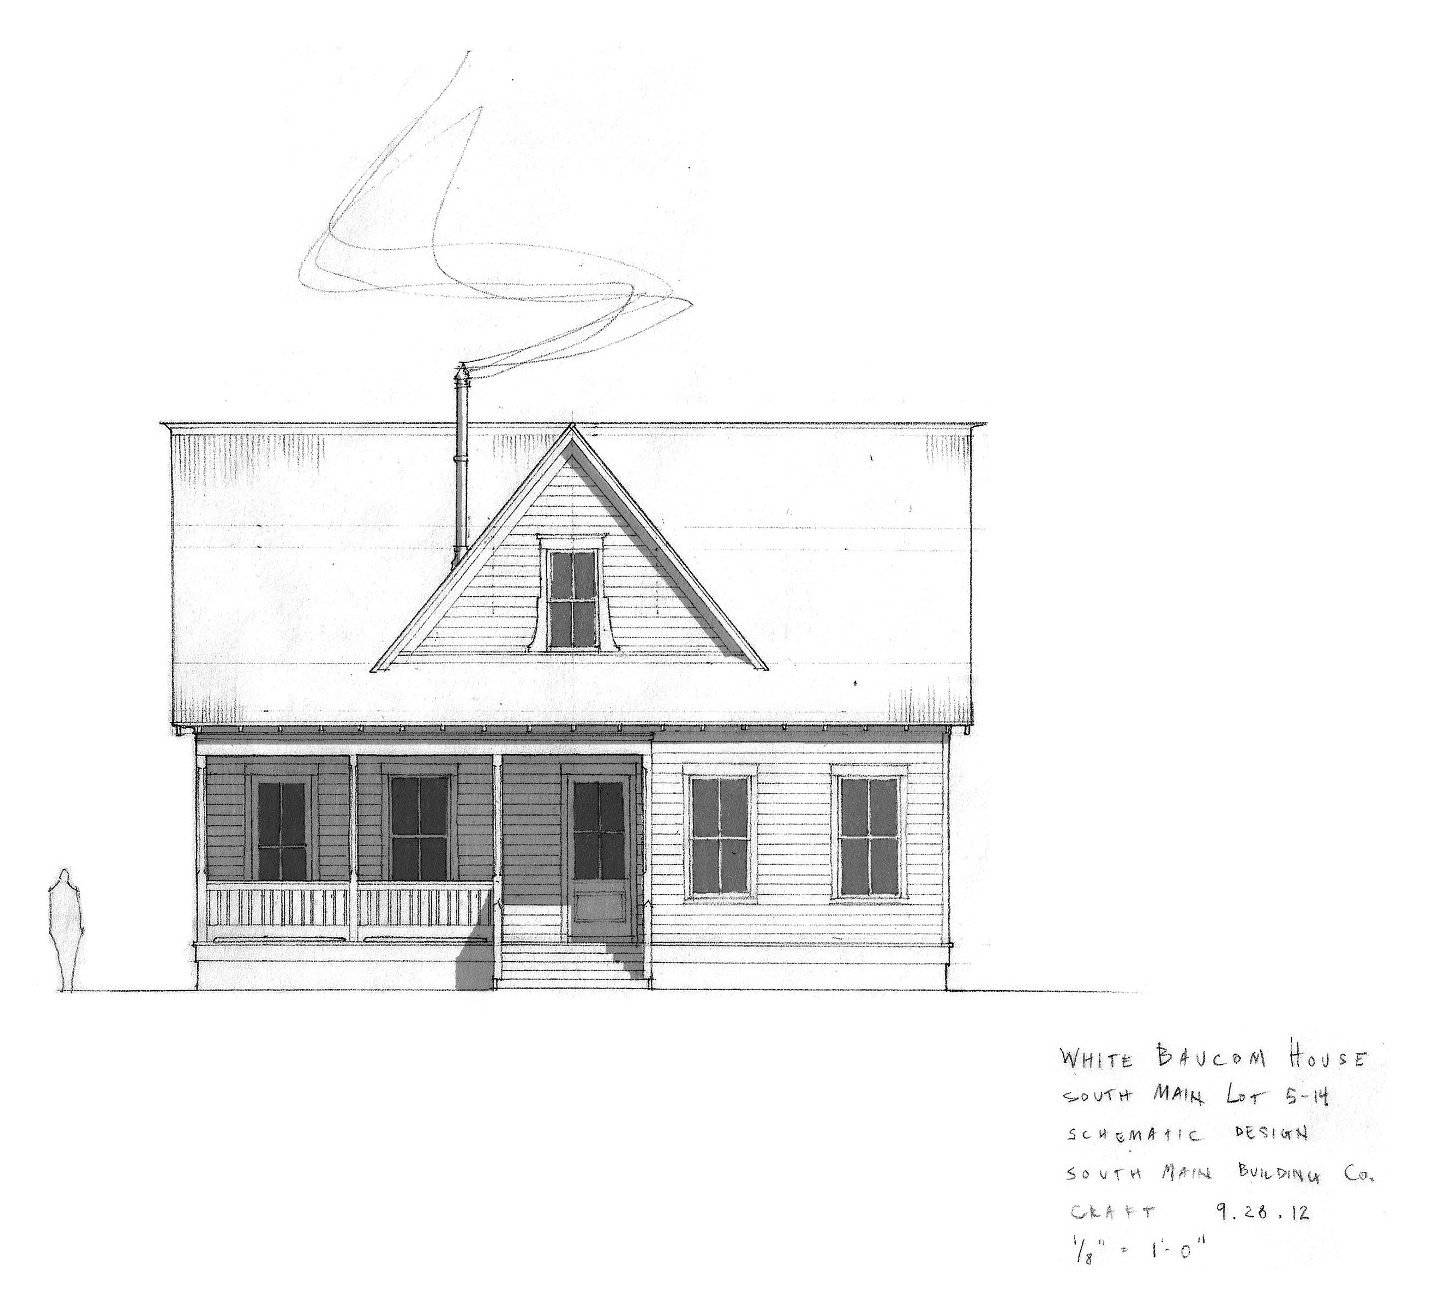
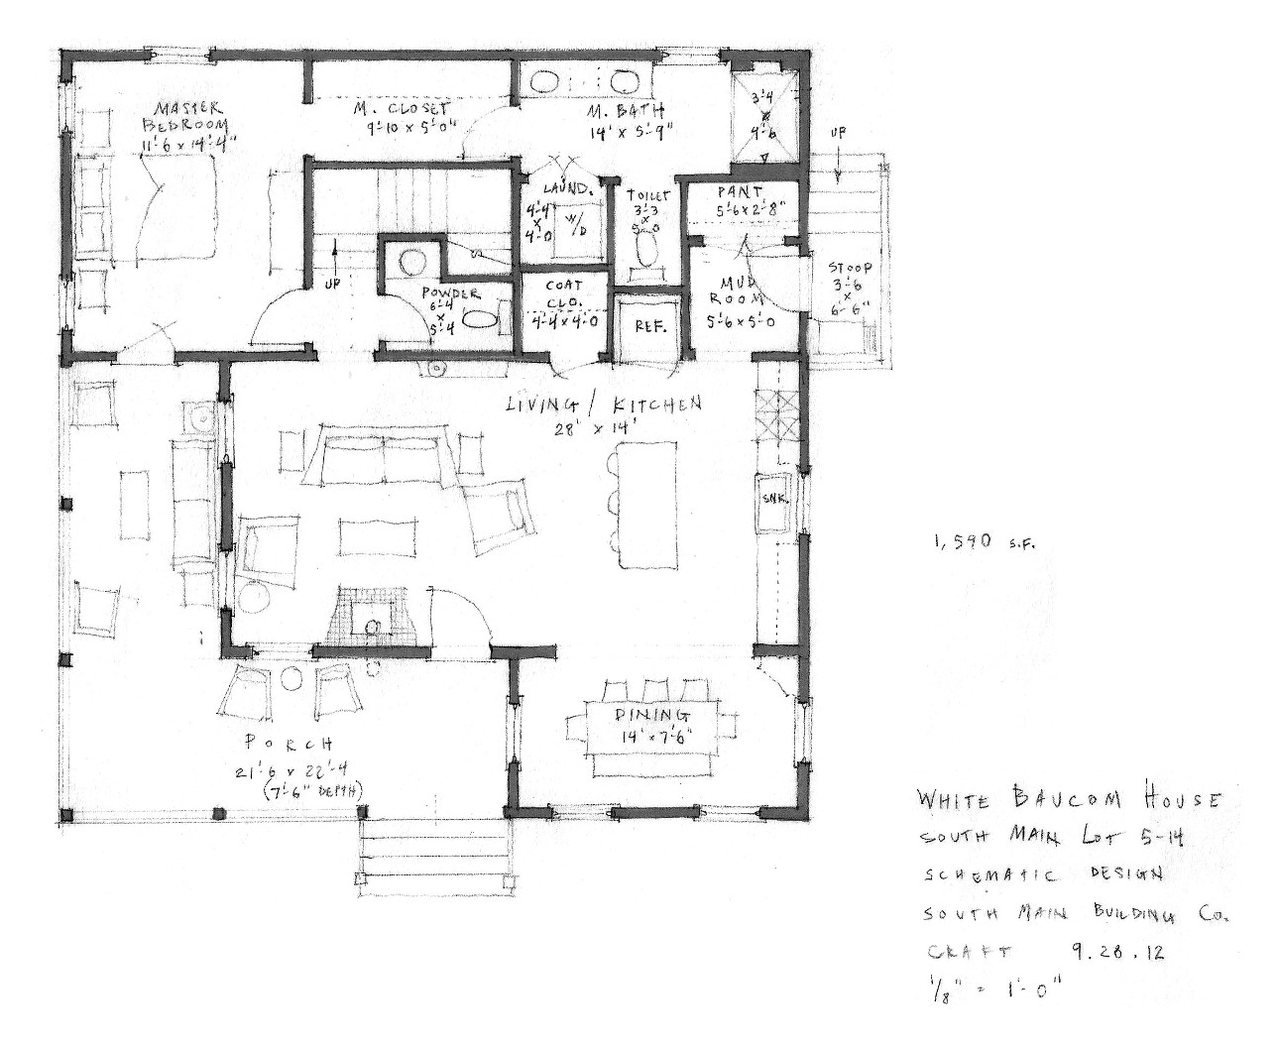
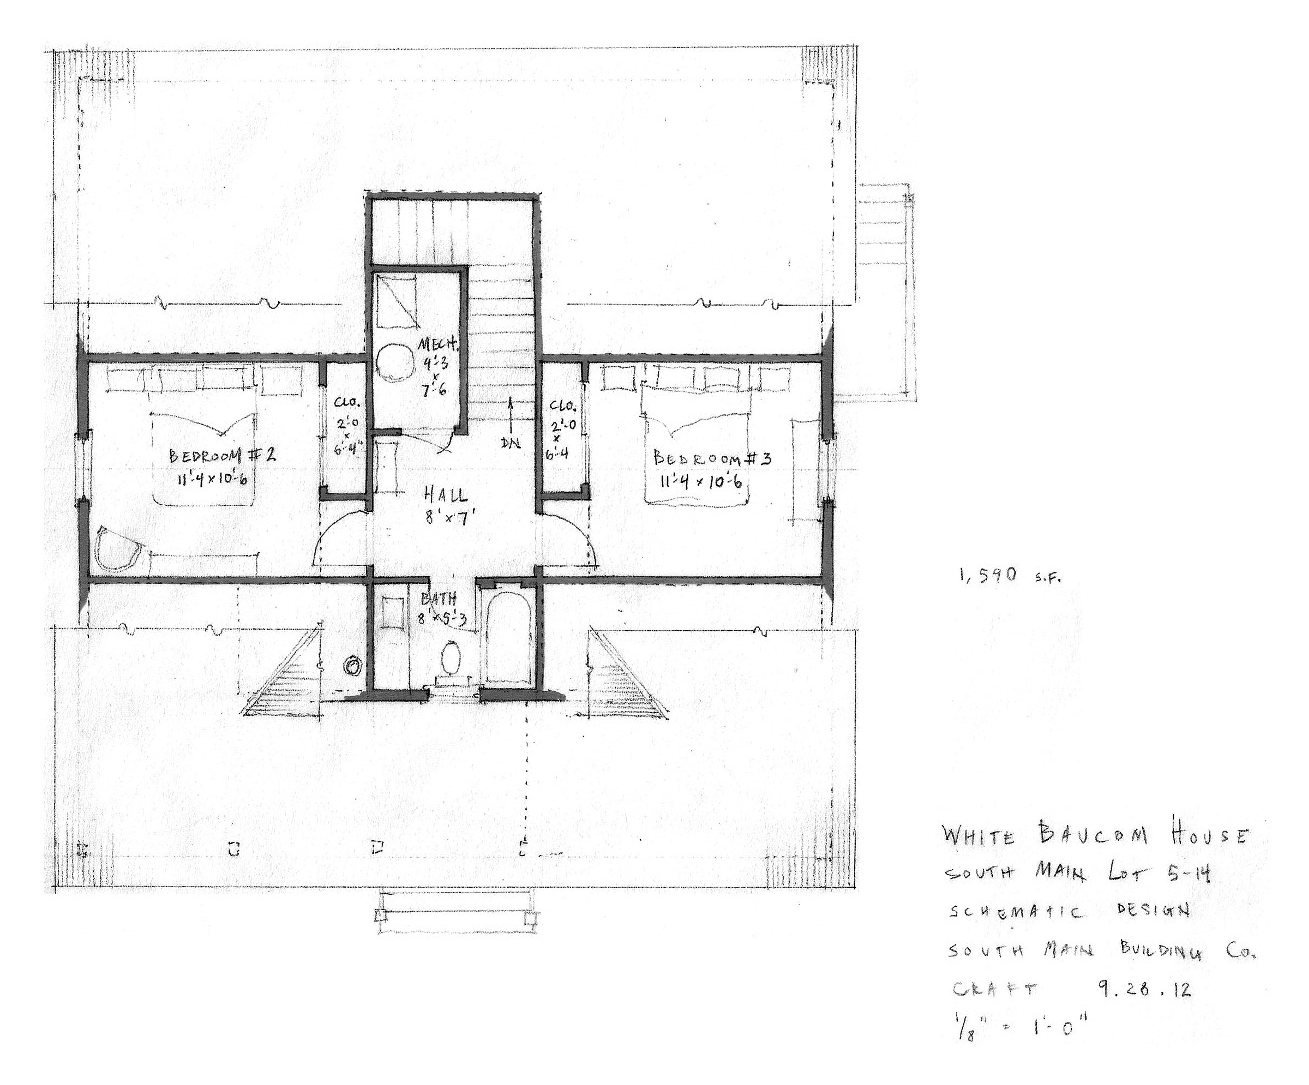
The hand-drawn elevations and plans make the logic plain. A chimney rises through the roof, the main floor gathers its living rooms around it, and the upper floor tucks under the slope between the gables.