Built Work · Buena Vista, Colorado
Baird House
- Master Plan
- Dover Kohl
- Architect
- Craft Design Studio, PLLC
- Interior Design
- Owner
- Builder
- South Main Building Co.
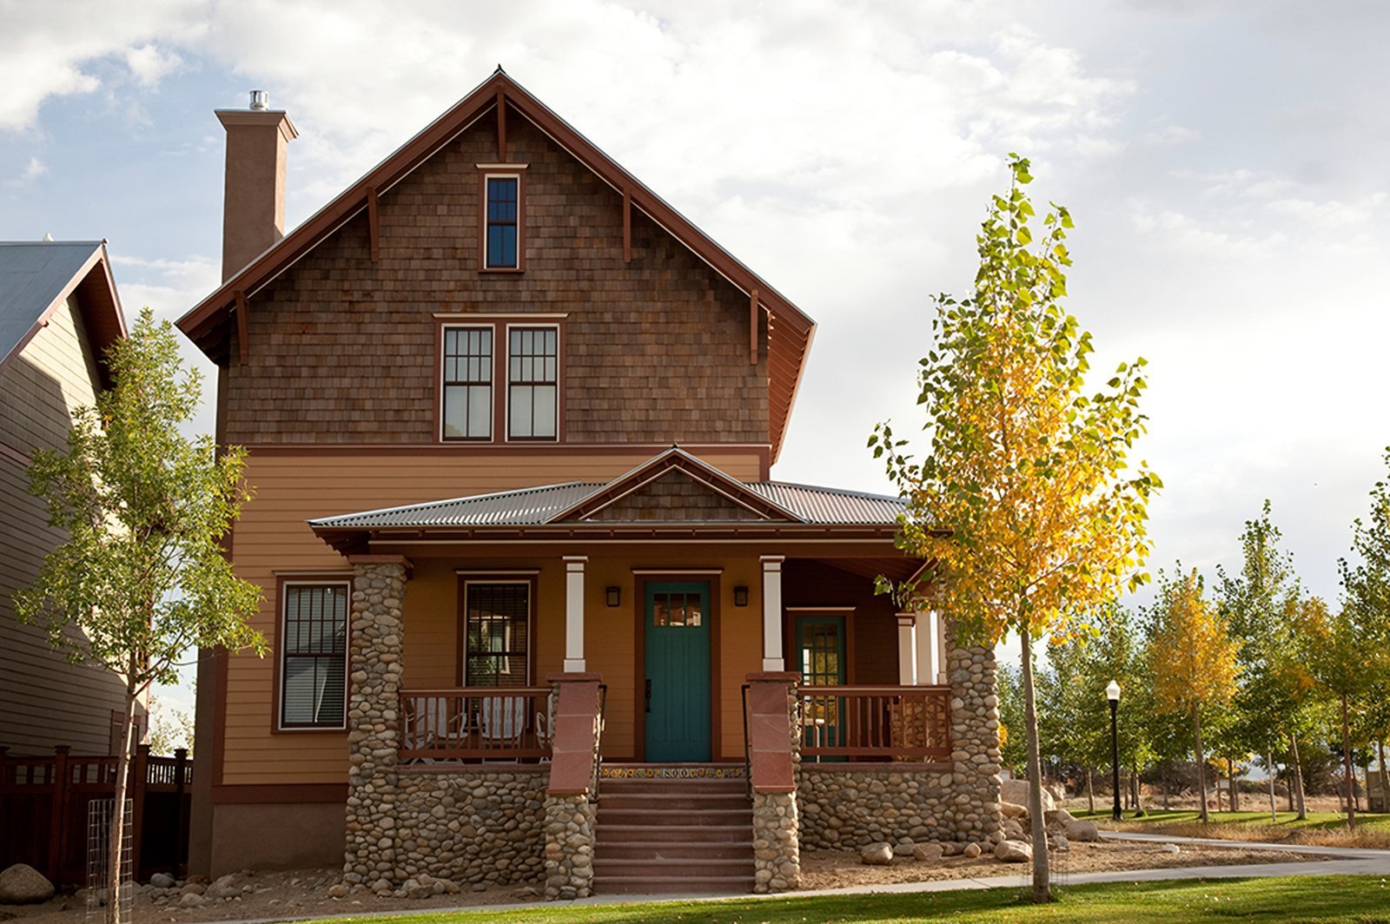
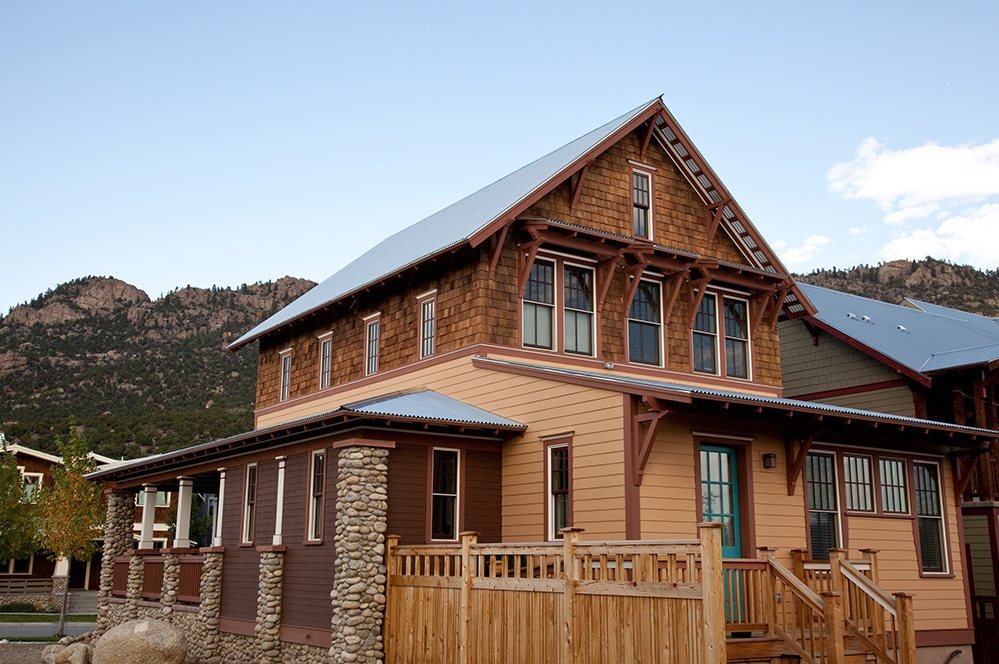
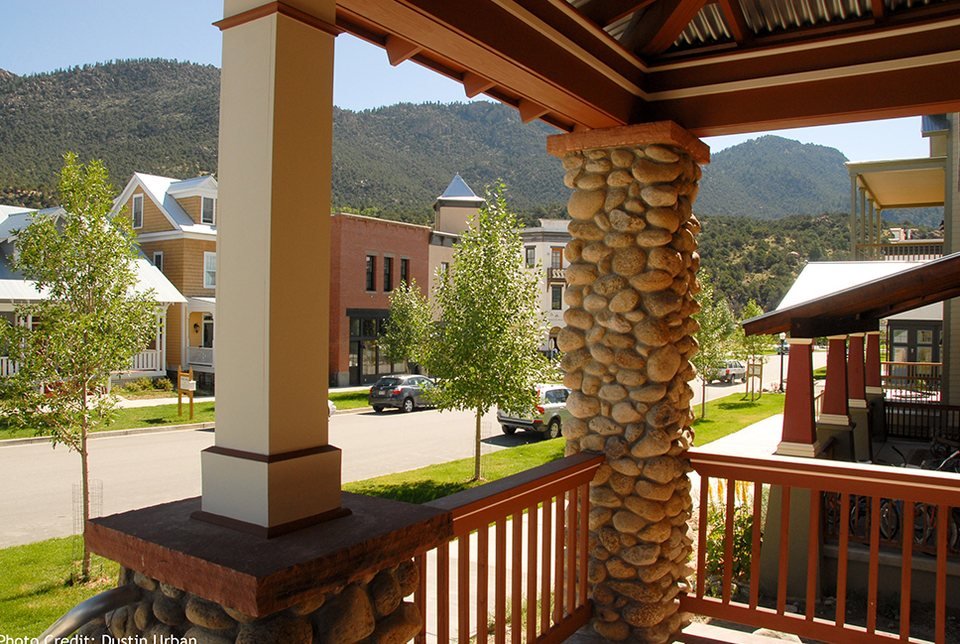
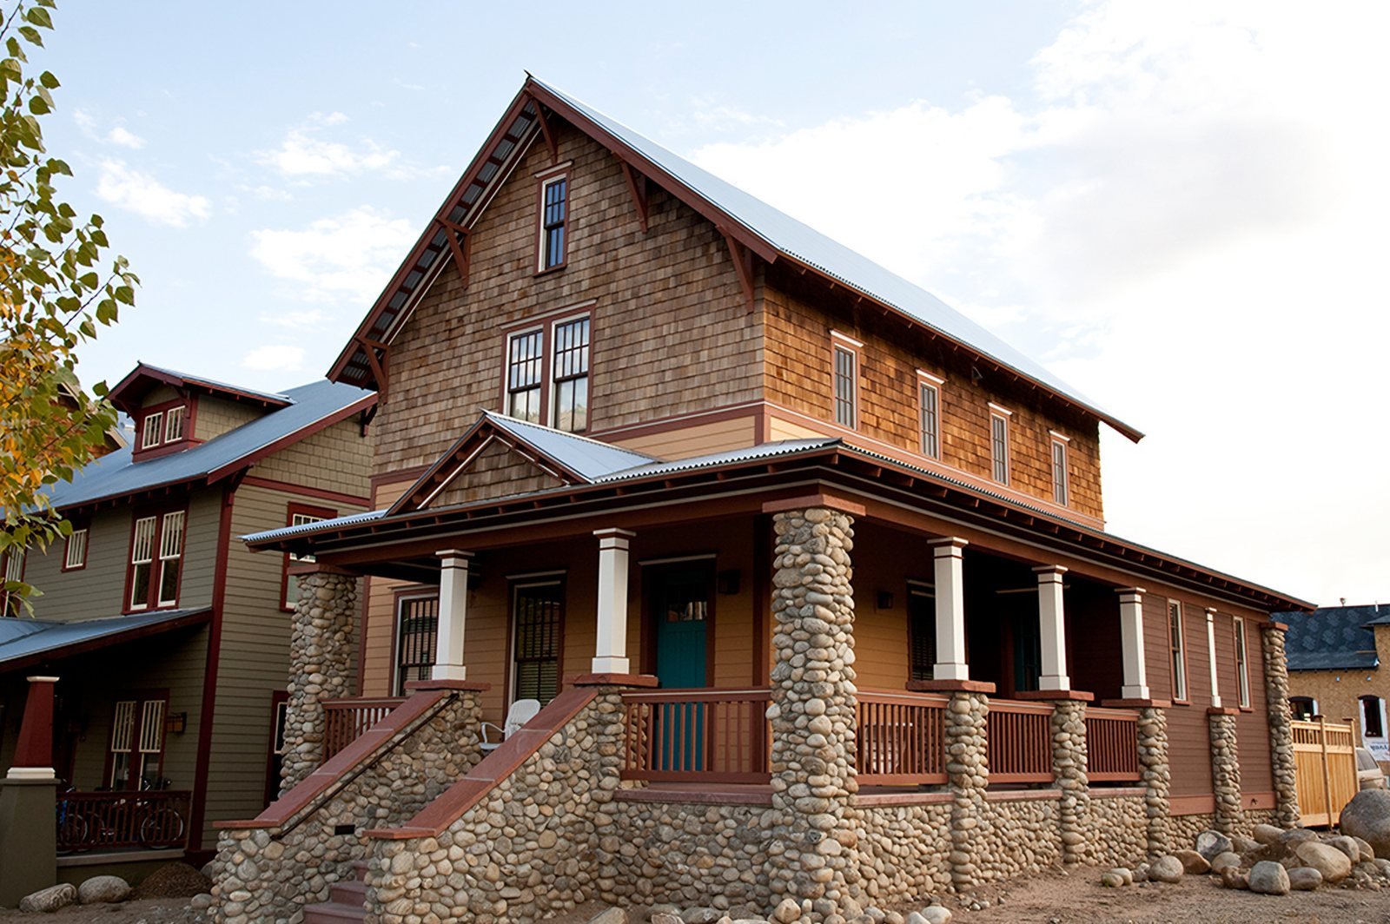
The Baird House gathers under one broad gable, with a lower porch gable set in front of it to mark the entry. Stained shingles cover the upper walls, river rock forms the porch piers and the base, and a light metal roof ties the parts together.
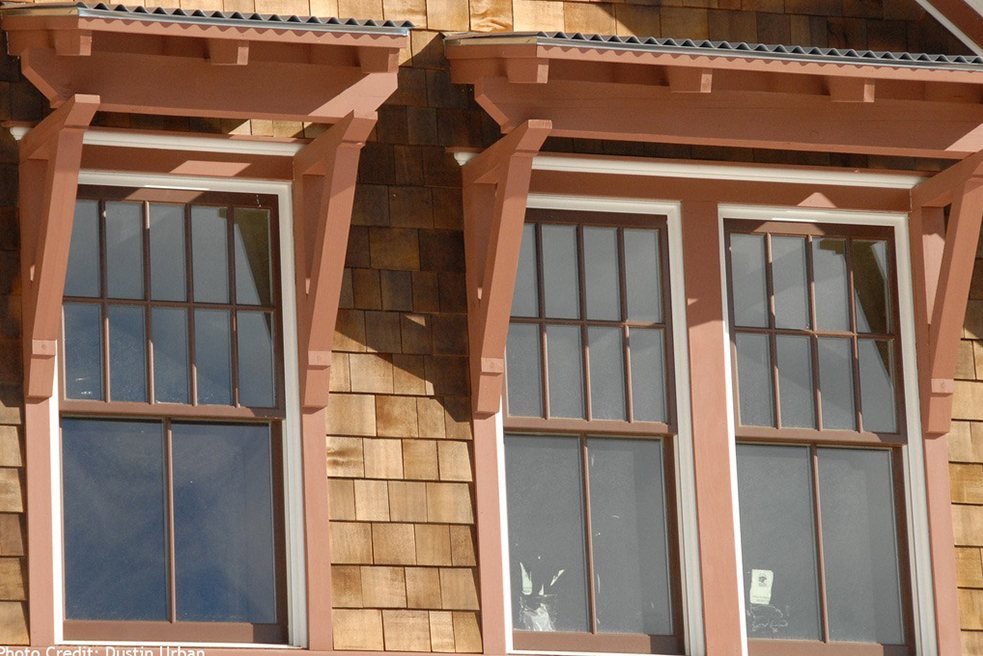
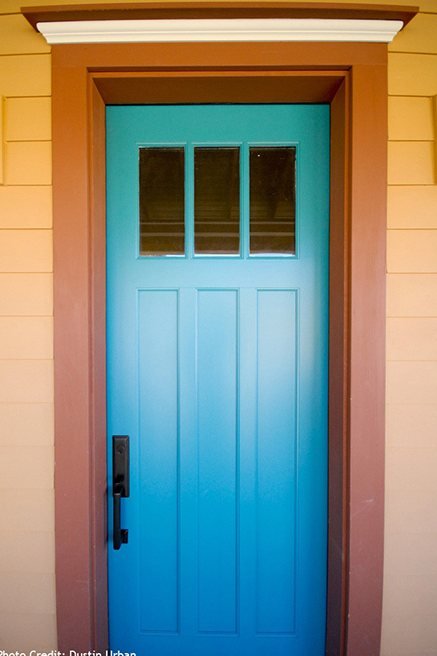
The details carry it: heavy brackets under the eaves, a band of three windows beneath them, a door painted bright blue-green in a pale frame. From the porch, the view runs across the street to the neighbors and the mountains behind them. South Main Building Co. was the builder.