Built Work · Buena Vista, Colorado
Kinsfather House
- Master Plan
- Dover Kohl
- Architect
- Craft Design Studio, PLLC
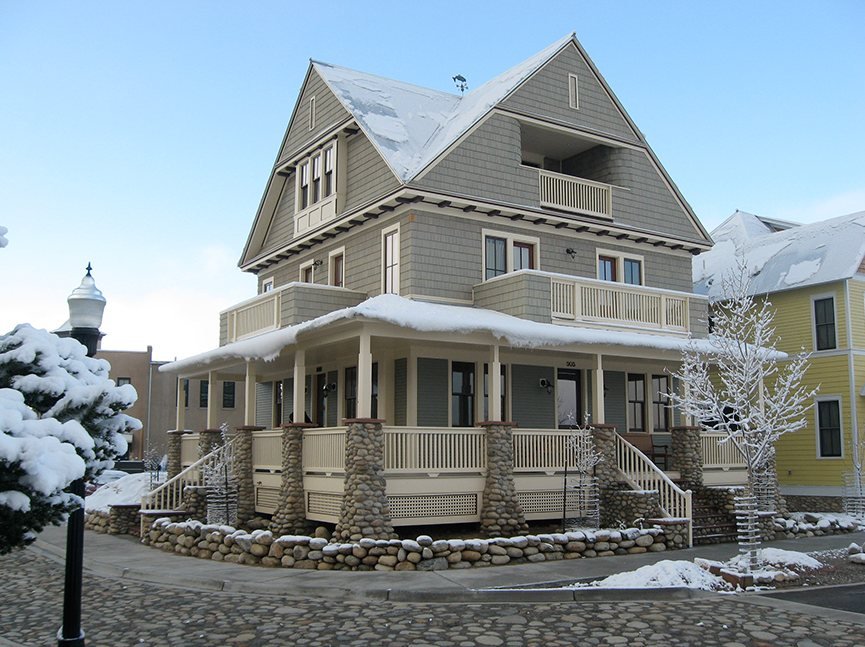
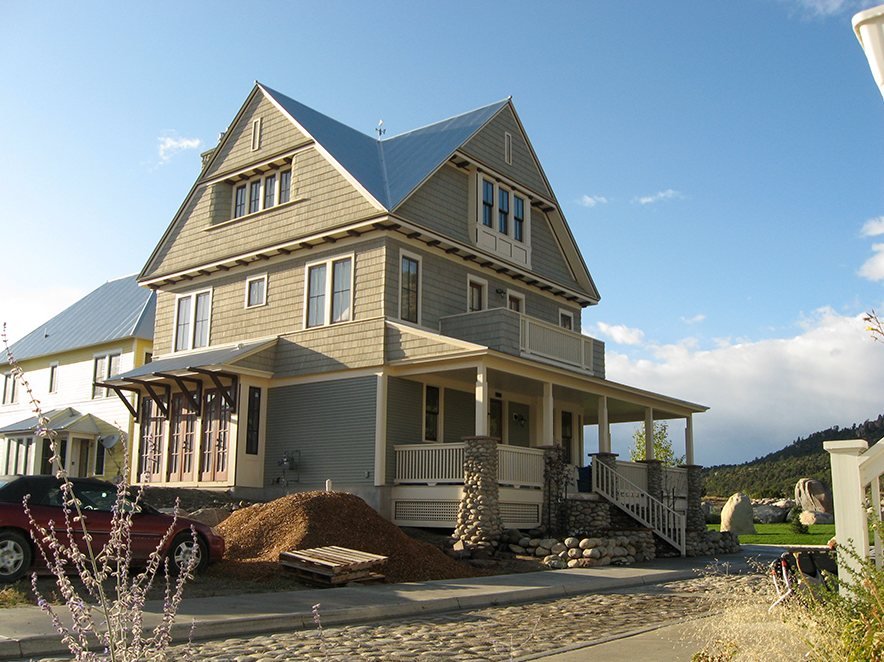
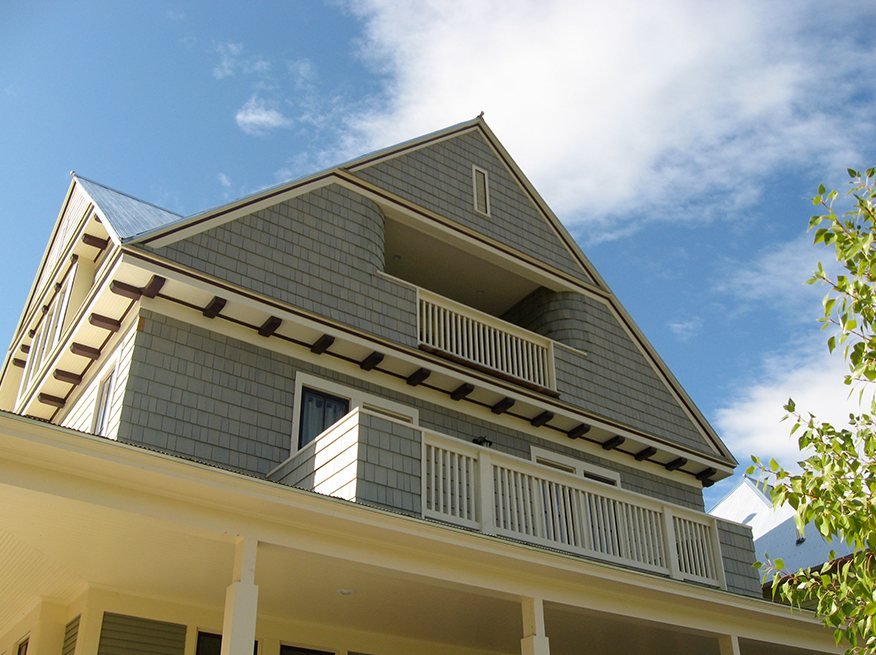
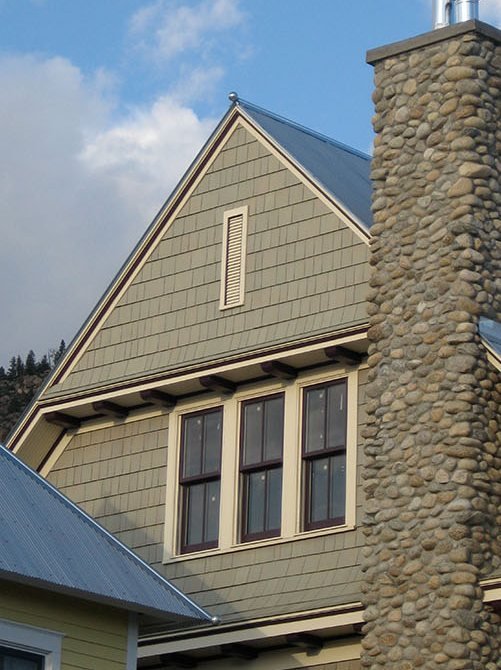
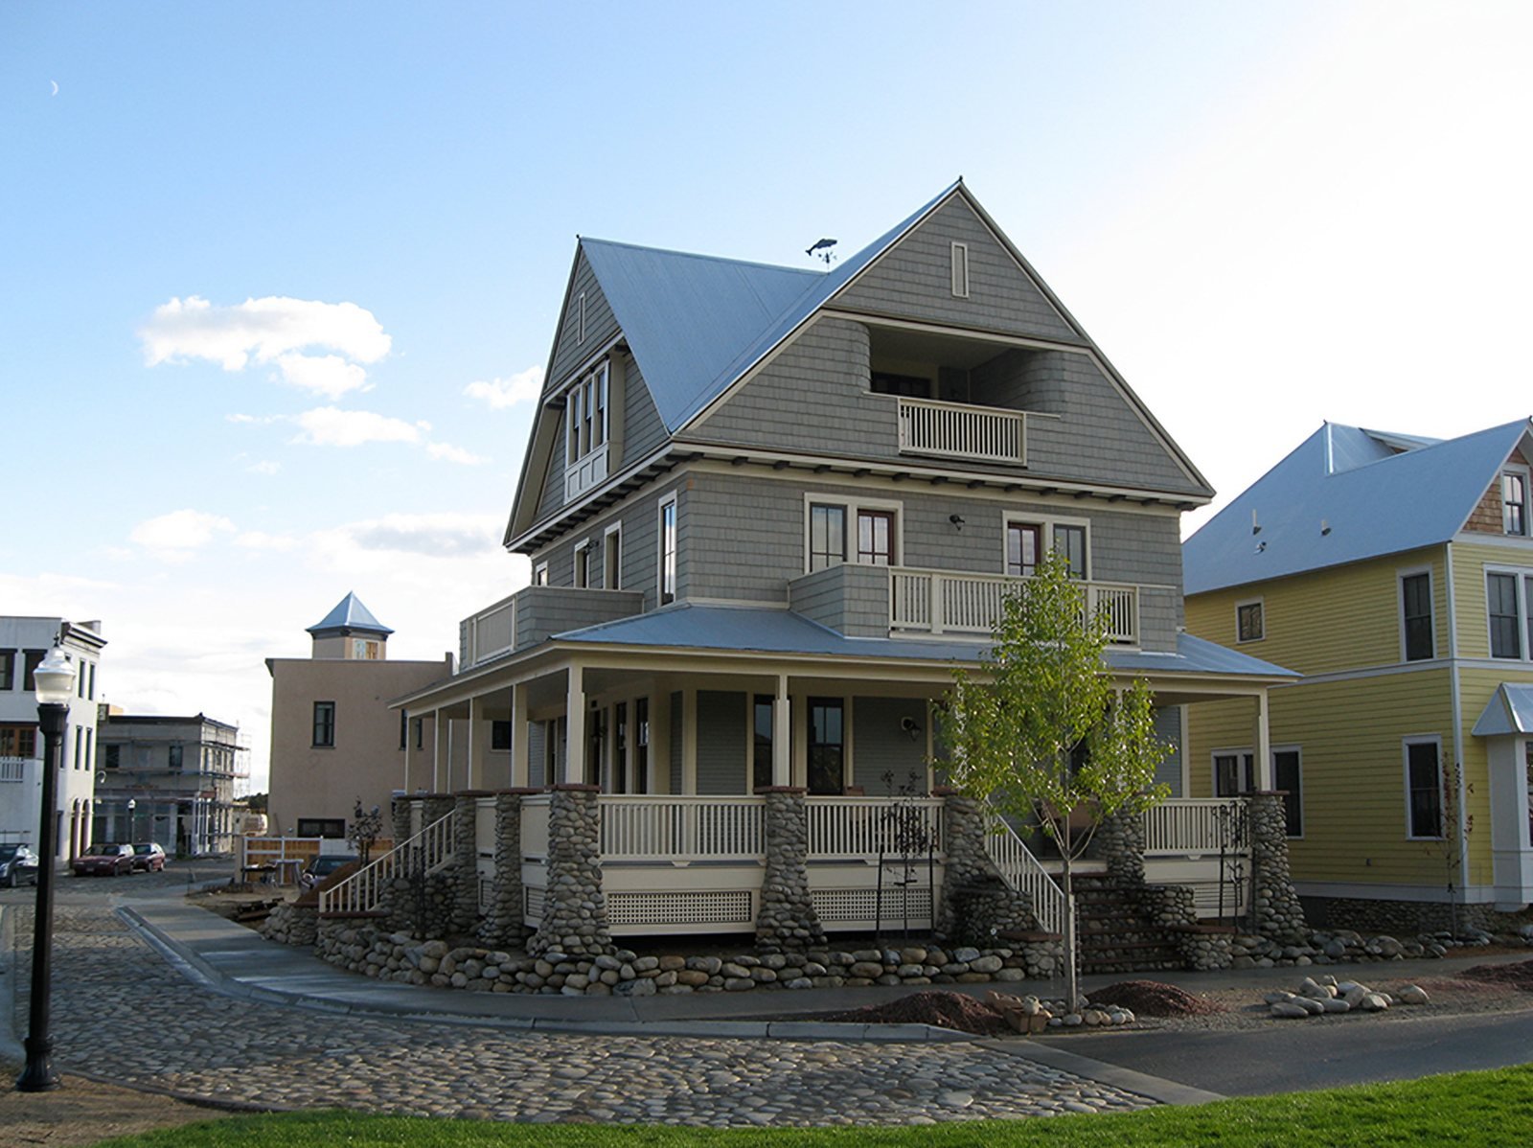
The front gable is the whole idea here: one tall, steep triangle of gray-green siding facing the street, with a recessed balcony cut into its upper story and a porch wrapping the base. Blue-gray metal covers the roof, and rows of dark brackets run under the eaves.
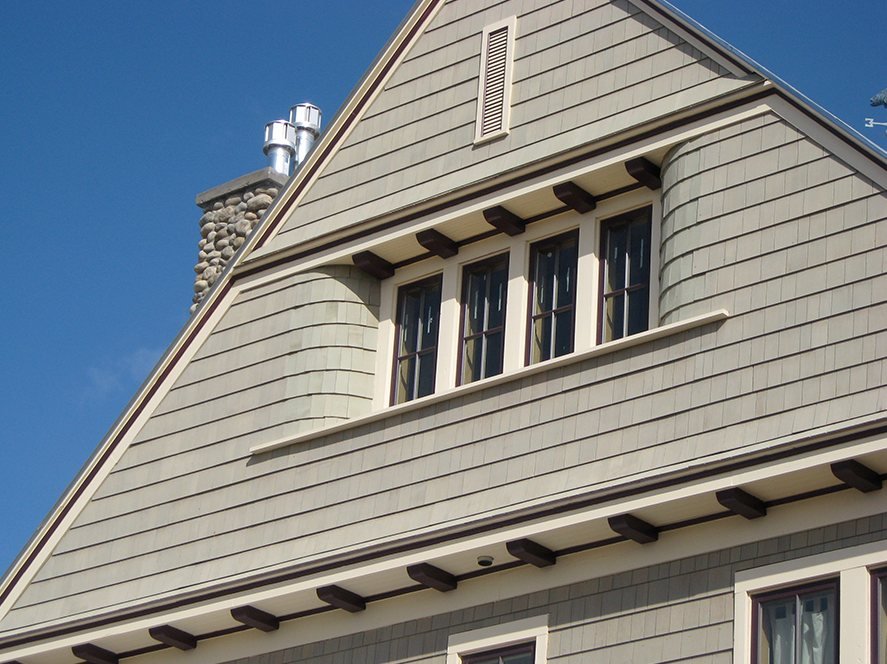
Shingles in the upper gable and lap siding below give the wall a change of texture, and a stacked stone chimney rises beside the side gable. The house reads differently through the seasons, sharp against a clear sky and softened by snow on the porch roof. It stands among the other buildings of South Main with a walk curving in front and neighbors close at hand.