Built Work · Davidson, North Carolina
Schettler House
- Architect
- Craft Design Studio, PLLC
- Team
- Kenny Craft, Principal ArchitectMike Hoenes, Intern Architect
- Builder
- Rodney Graham, John Marshall Custom Homes
- Interior Design
- Owner
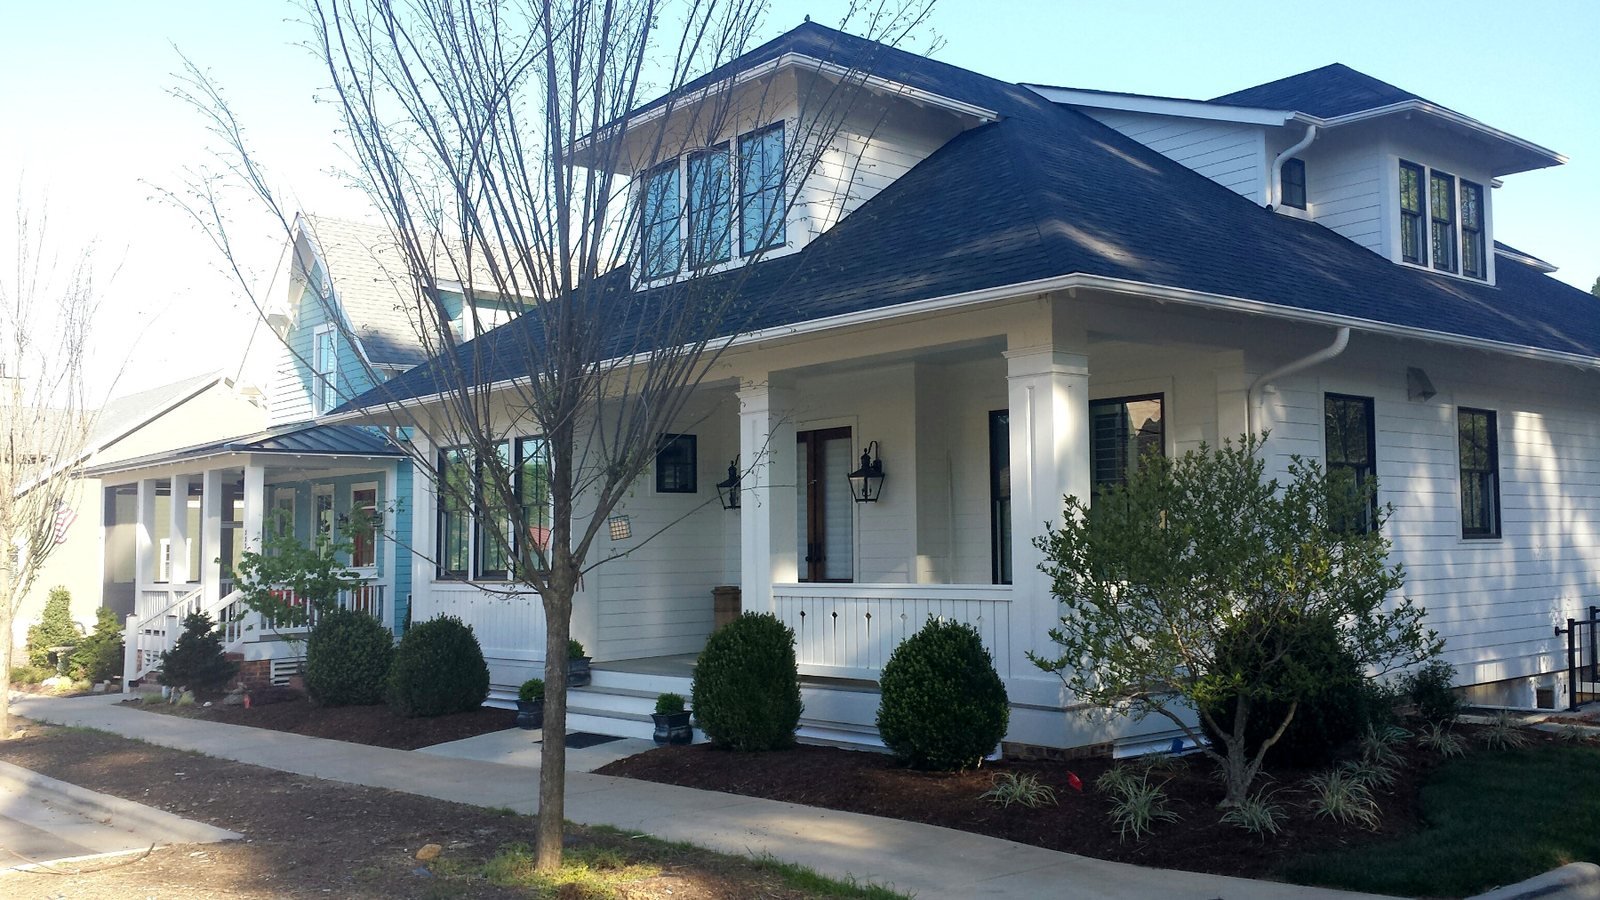
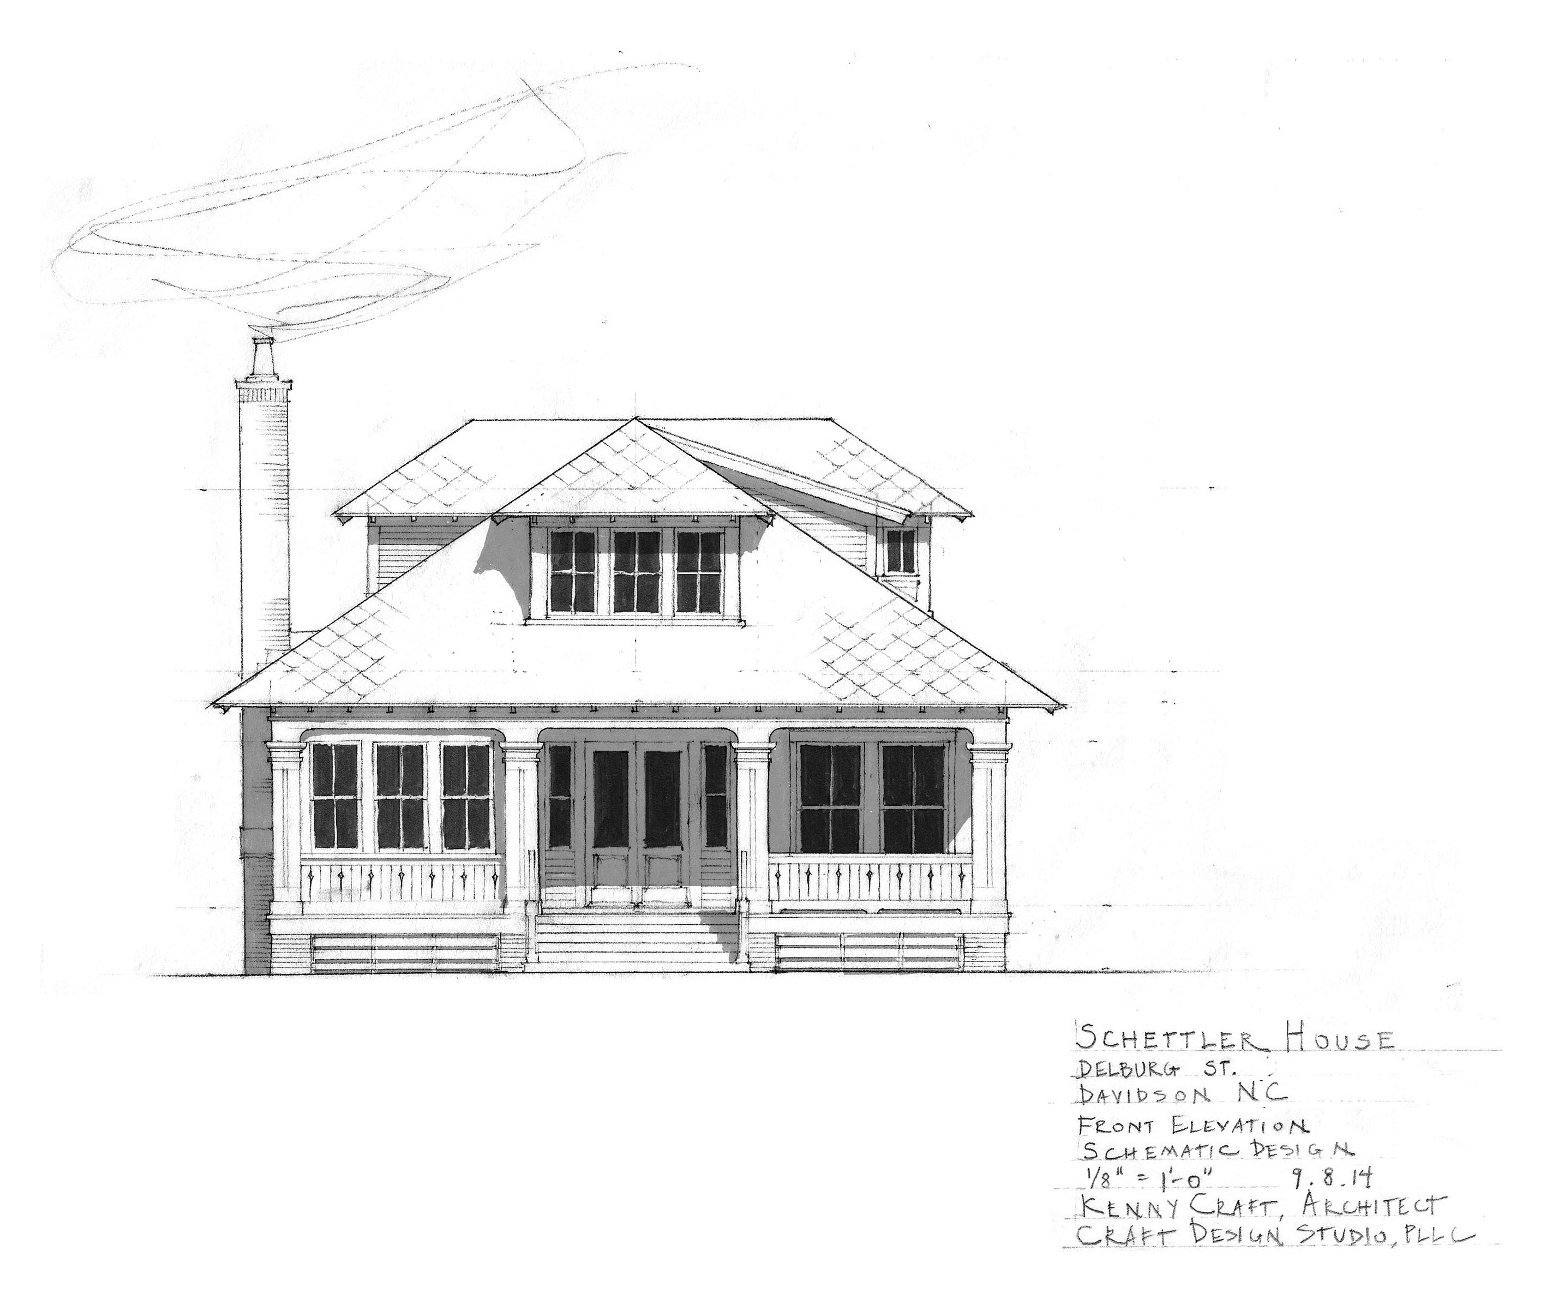
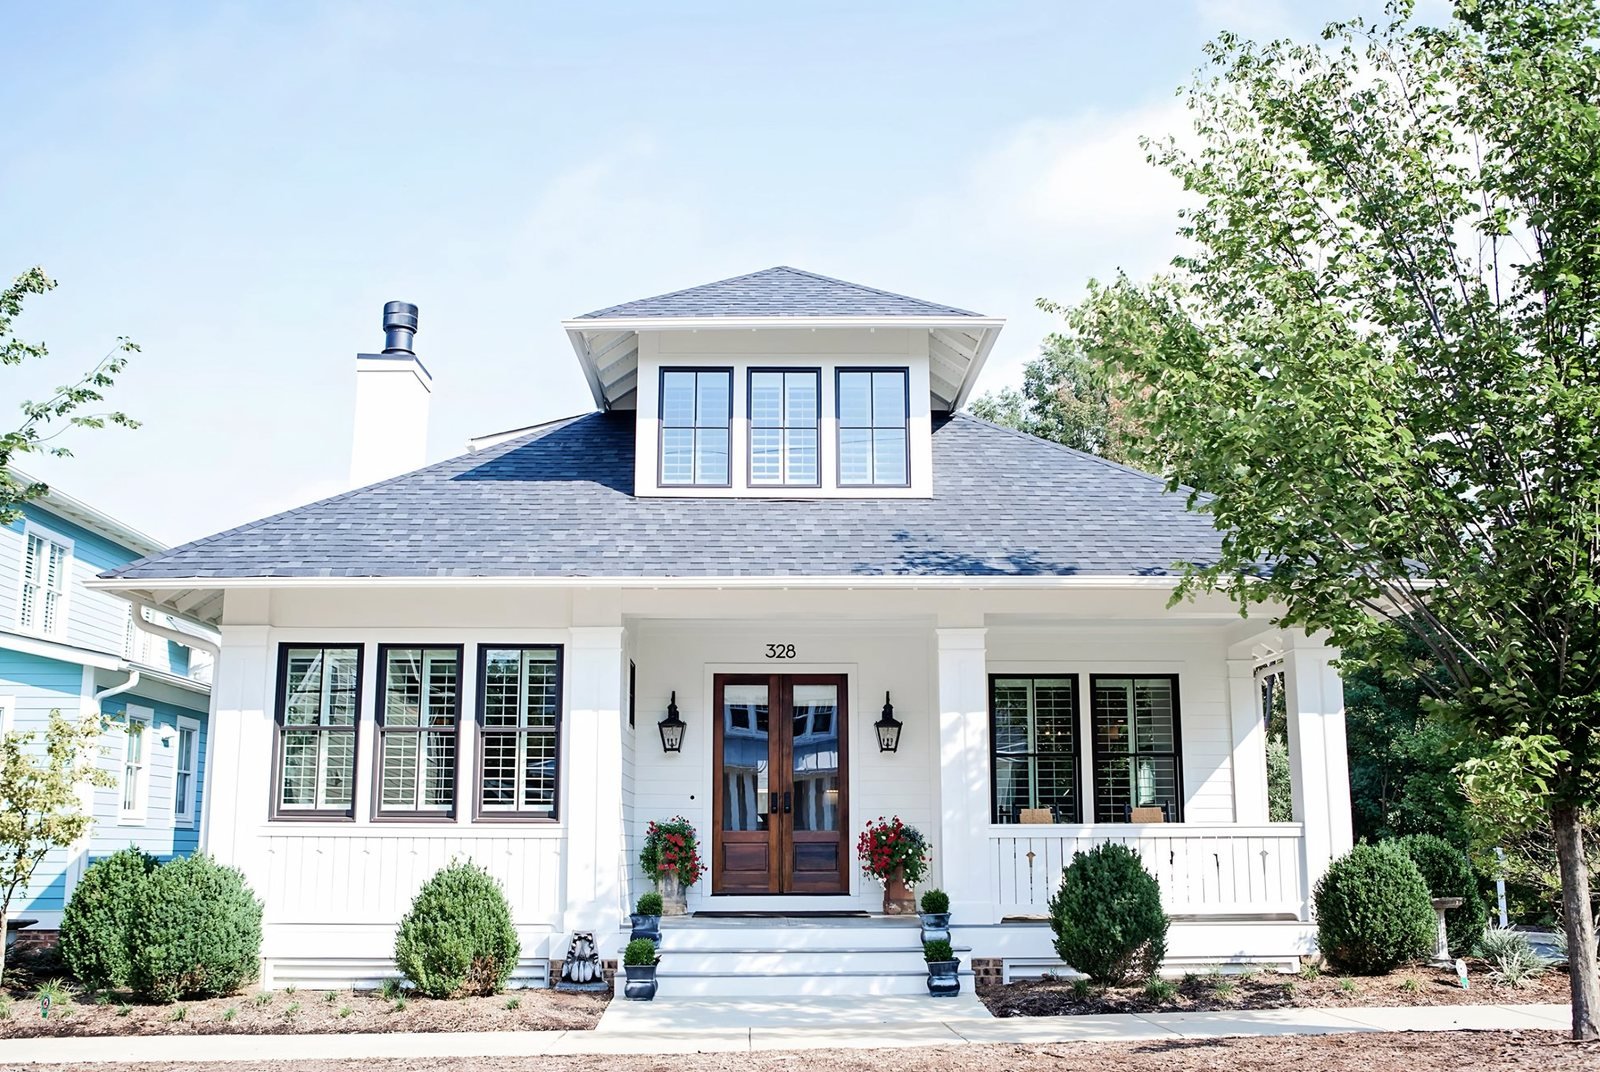
A broad hipped roof and a wide dormer keep this house low on the street. White siding, dark sash and a deep front porch on thick square columns keep the proportions plain, and straight steps rise to a double door.
The side view shows how the porch wraps toward a gabled wing and turns the corner of the lot. The front sketch and the finished house are close.
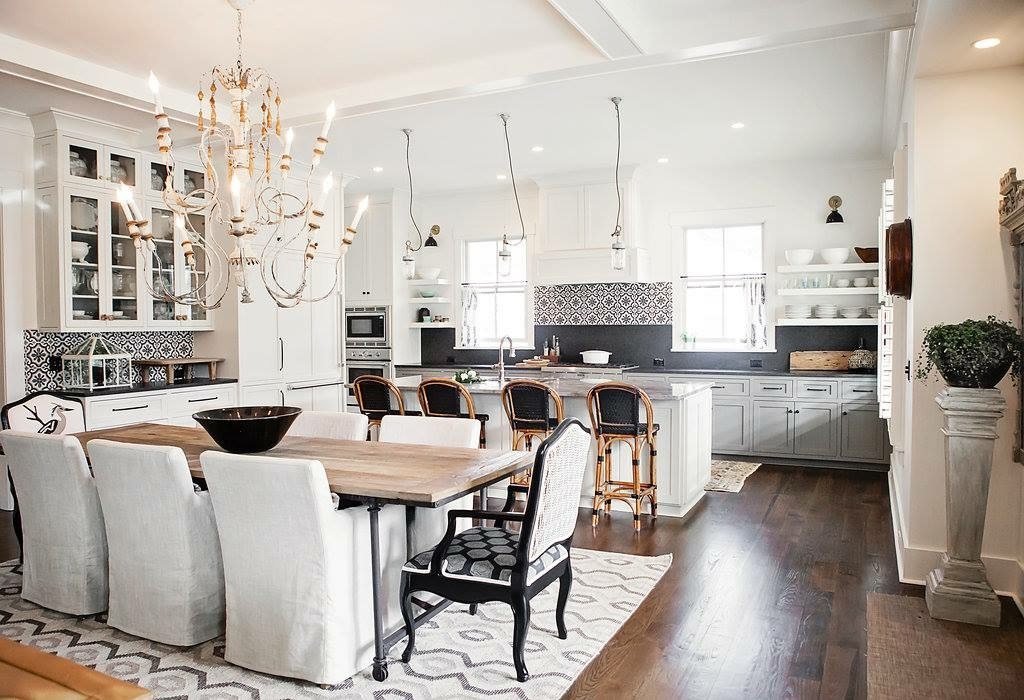
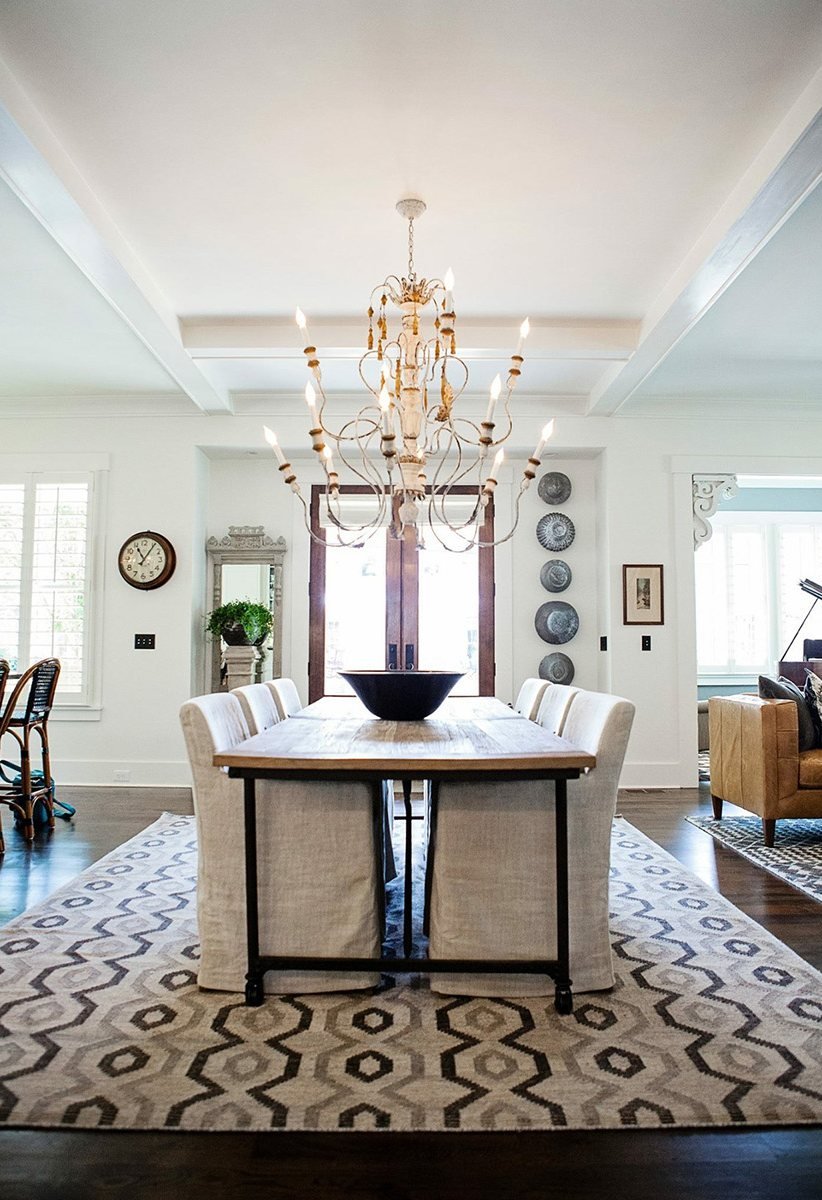
Inside, a coffered ceiling ties the kitchen and dining room to the living room in one long space. A hall to the rear runs past tall glazed doors hung on a rail.