Built Work · Charleston, South Carolina
Tu, 430 Meeting Street
- Architect
- Craft Design Studio, PLLC
- Team
- Kenny Craft, Principal ArchitectBrian Mork, Project Architect
- Interior Design
- Joshua WalkerDuolan Li
- Press
- Post & CourierCharleston Eater
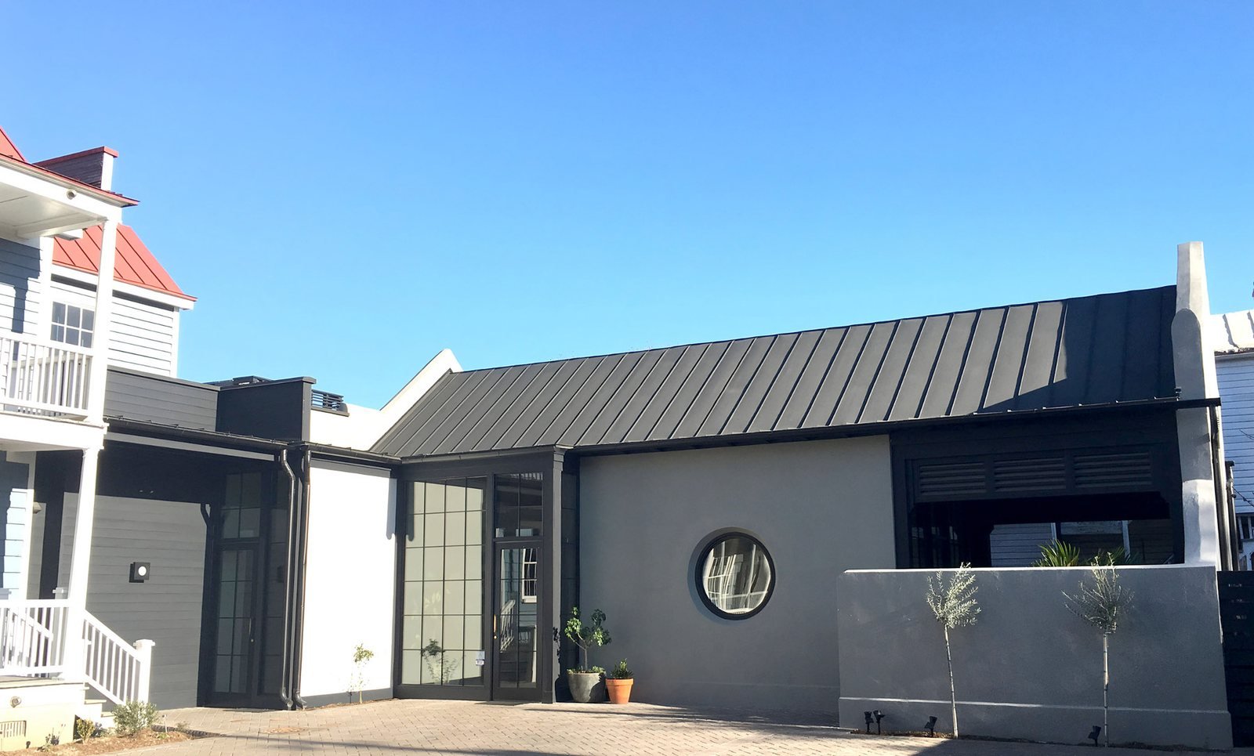
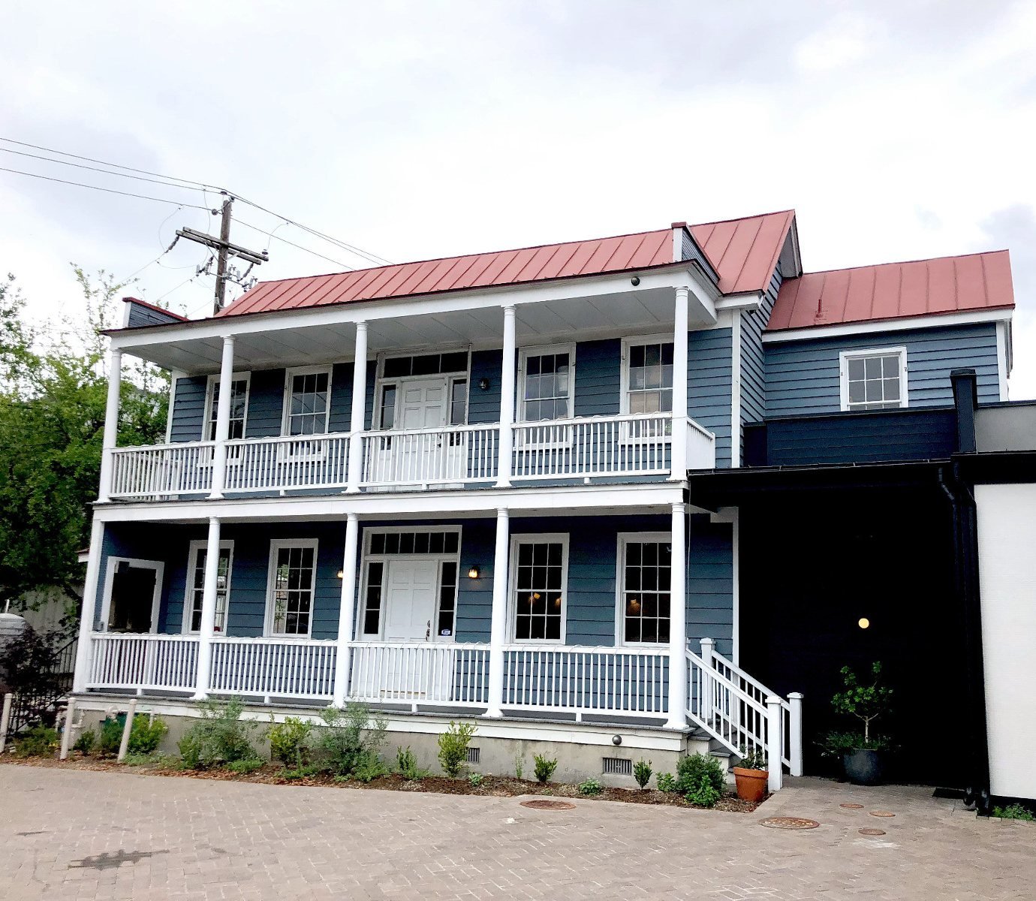
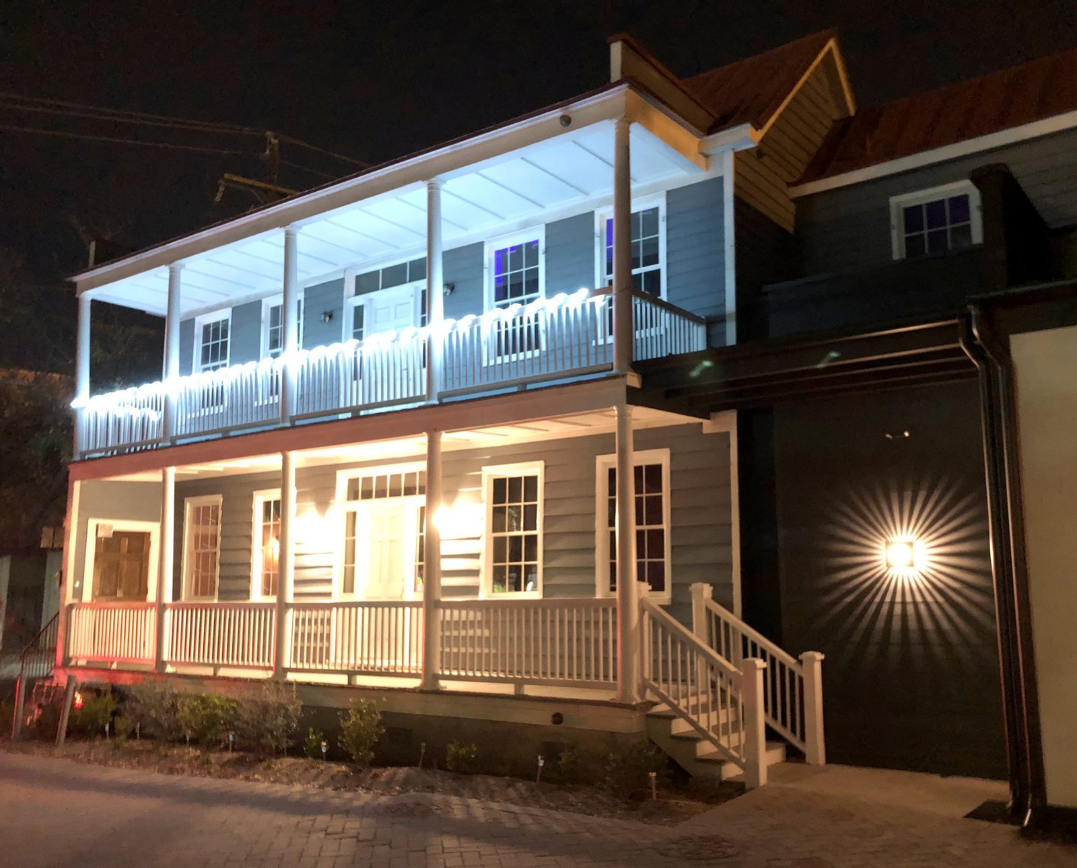
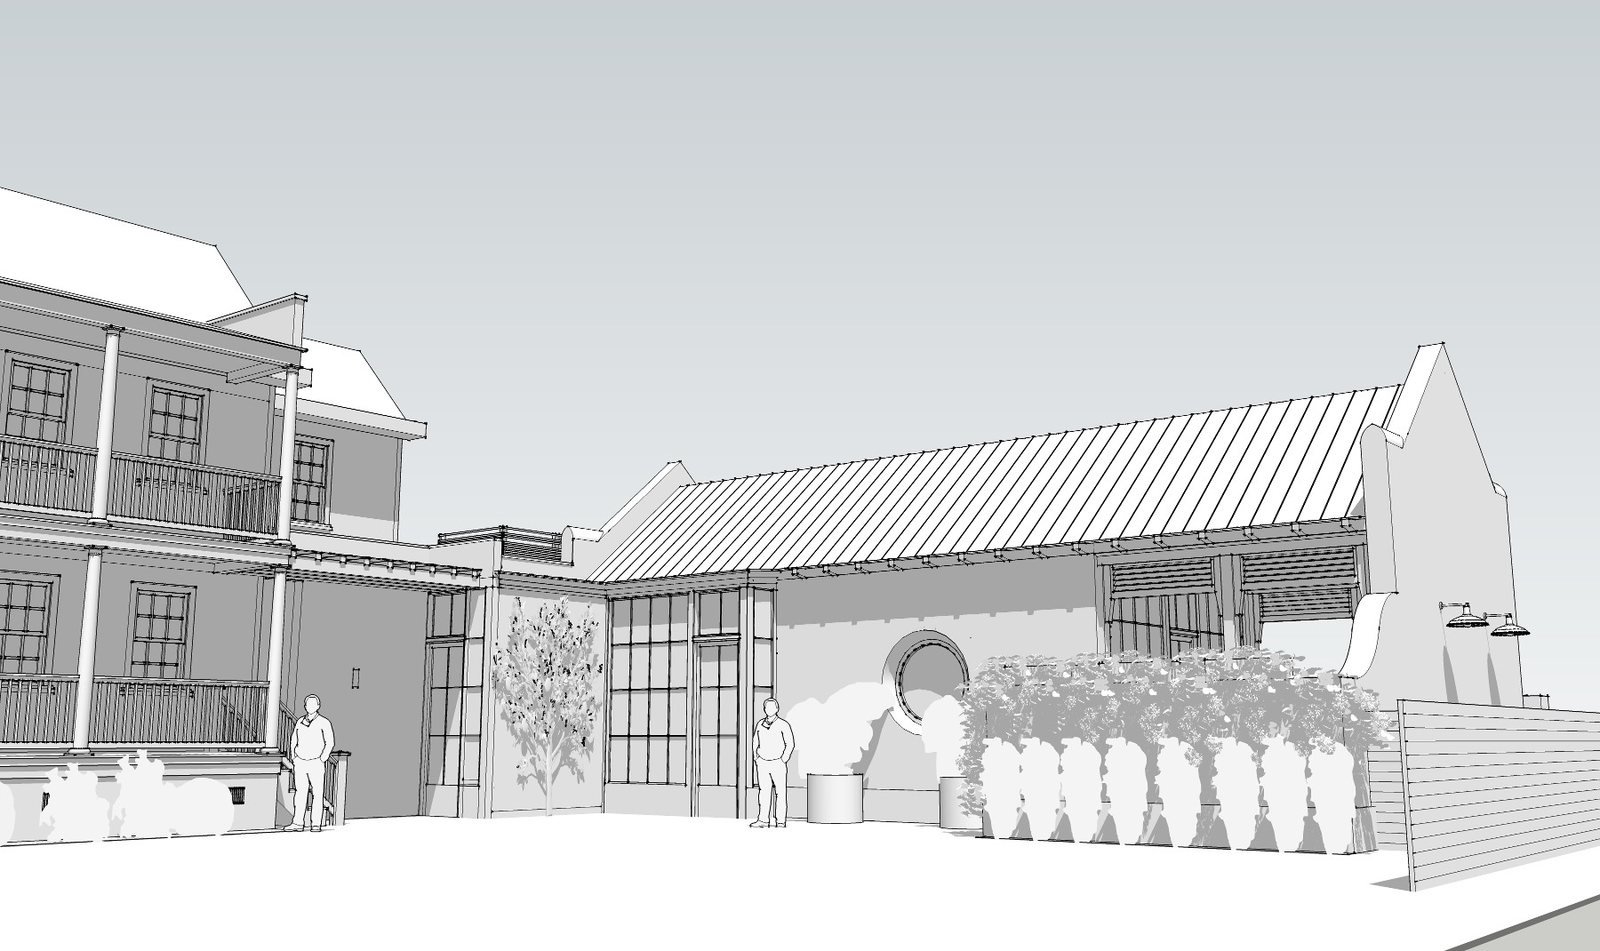
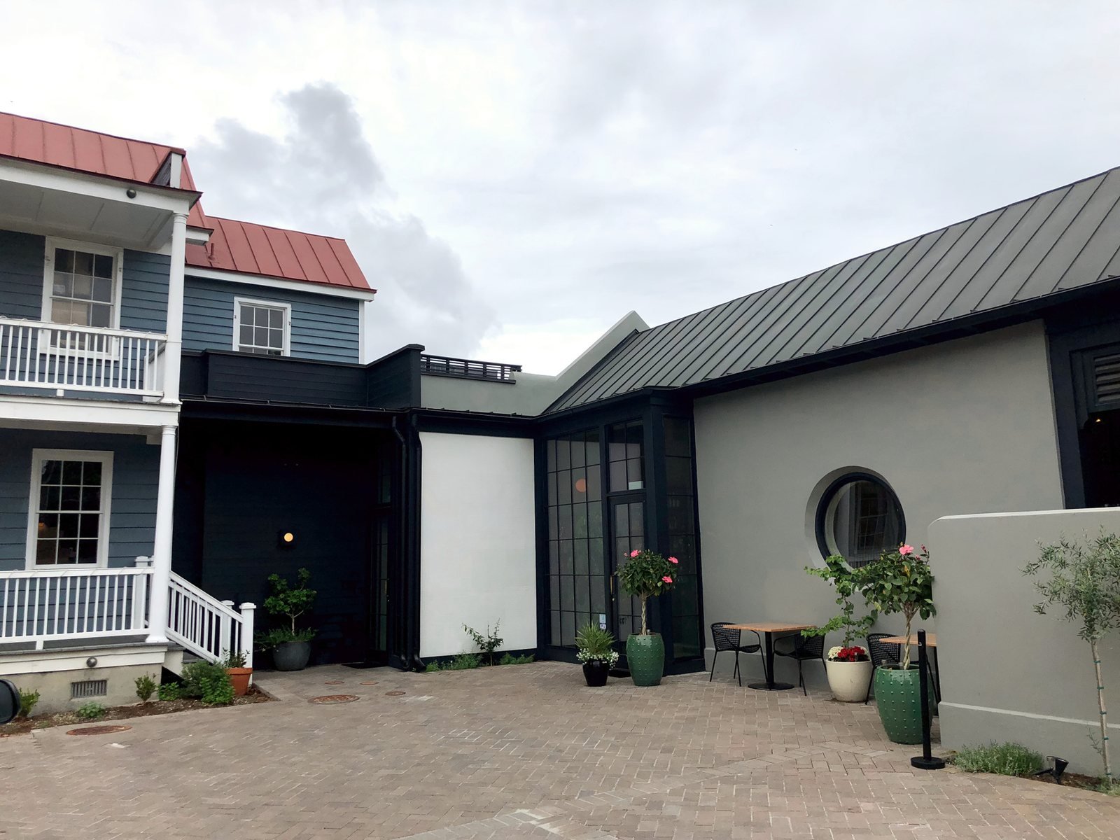
Two very different buildings share a brick court on Meeting Street. One is a two story house with double porches, blue siding and a red metal roof. The other is a low gray dining room with a dark metal roof, a shaped parapet and one round window. A dark connector with tall dark-framed windows joins them and holds the corner of the court.
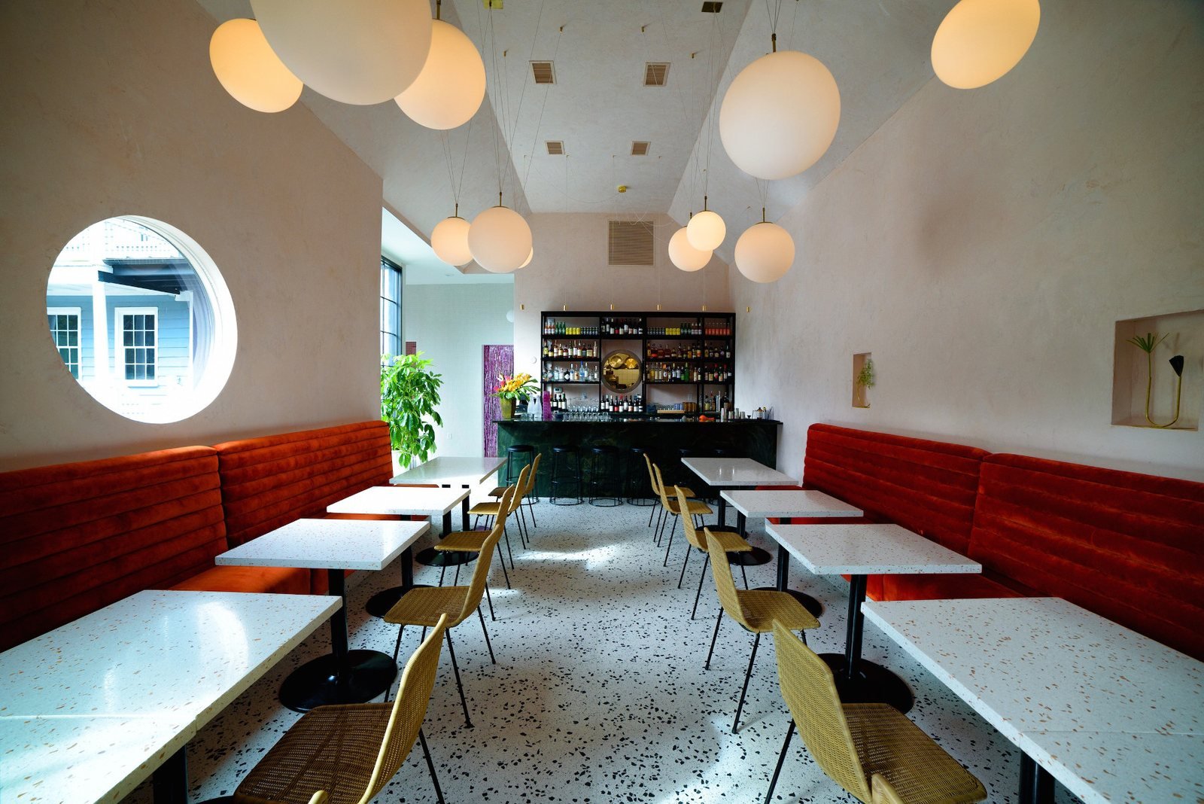
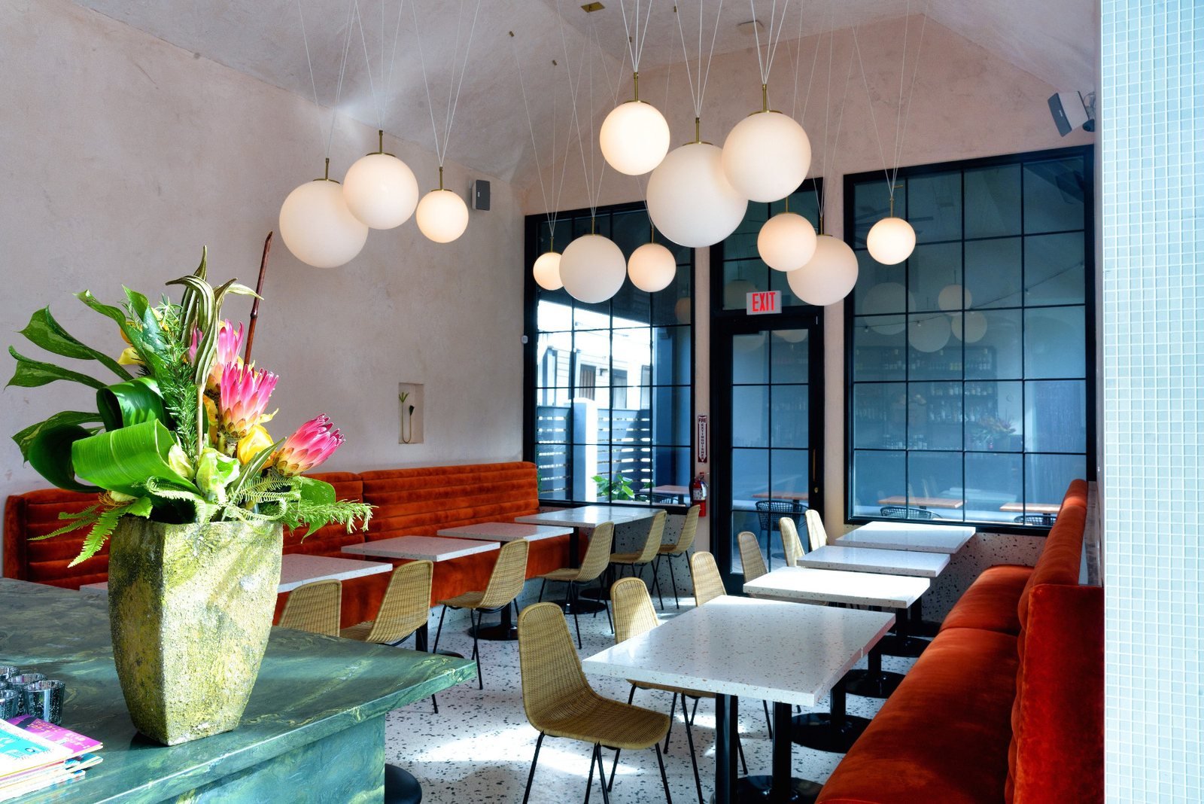
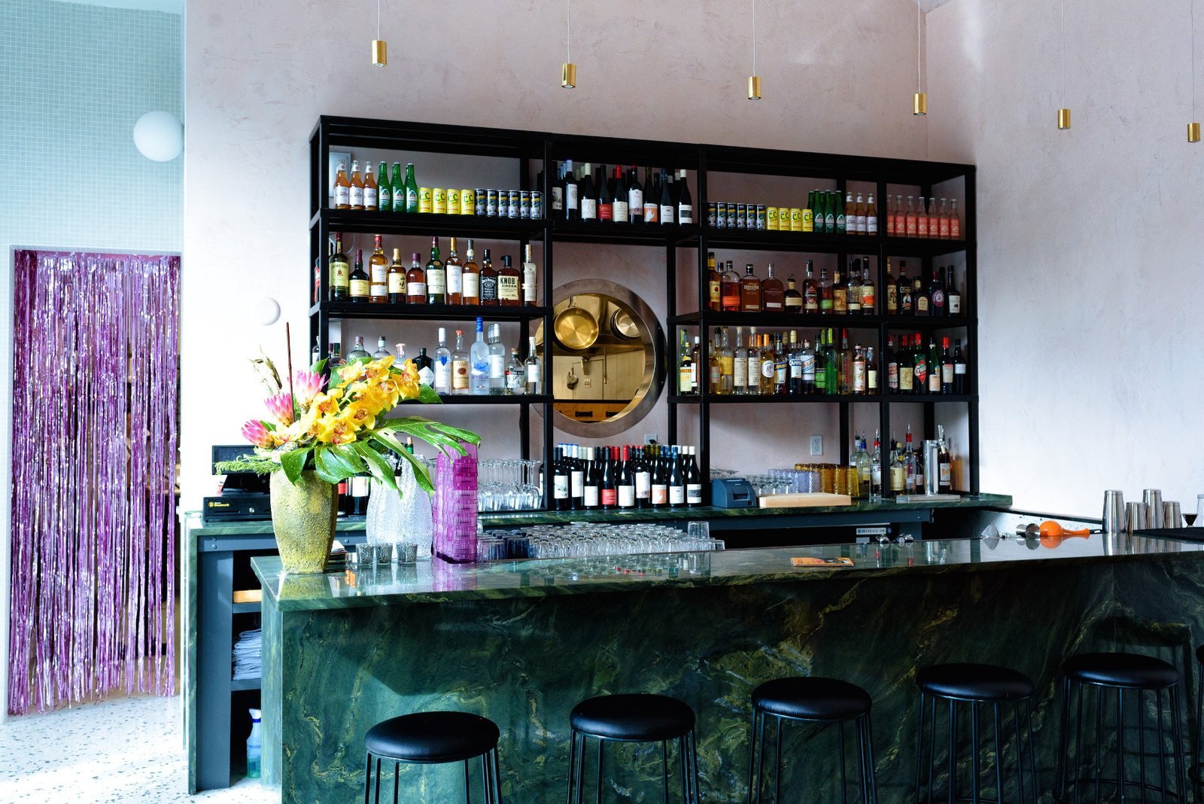
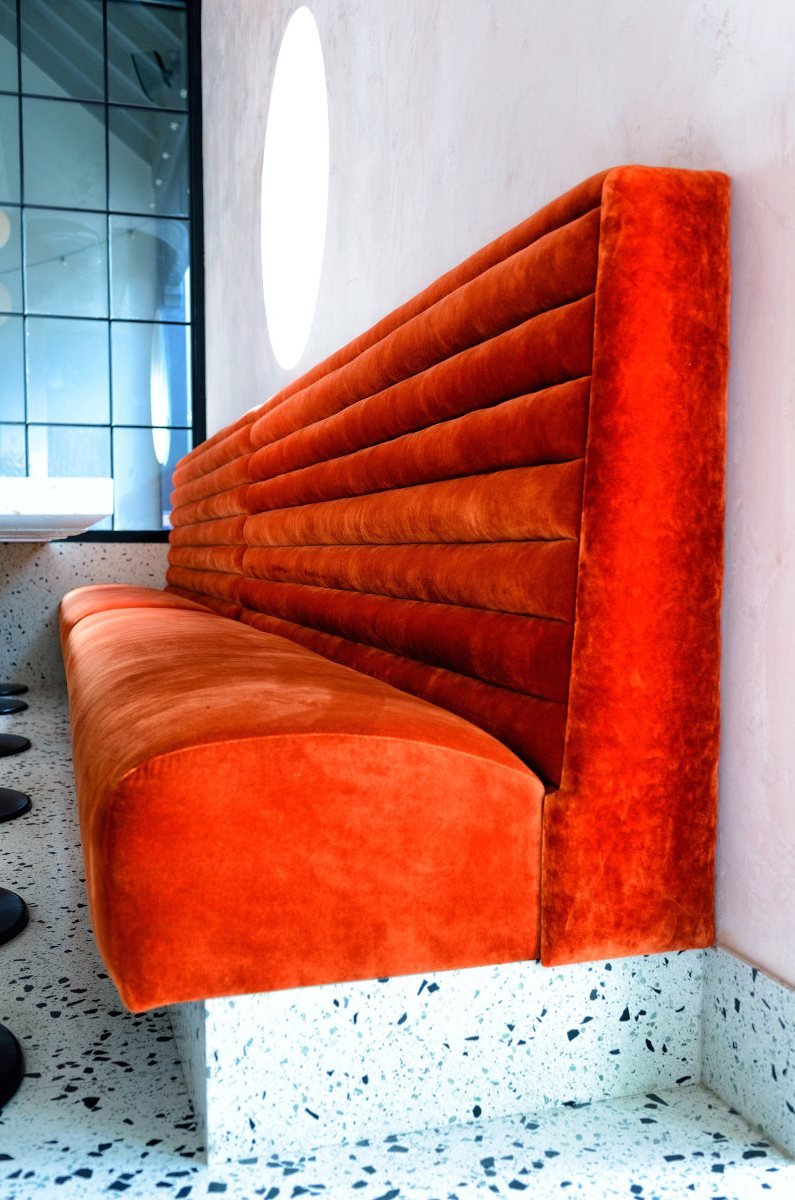
Inside the low building, the color turns up. Burnt orange banquettes run down both walls under a cluster of white globes, on a speckled terrazzo style floor. A dark green stone bar sits at the far end.
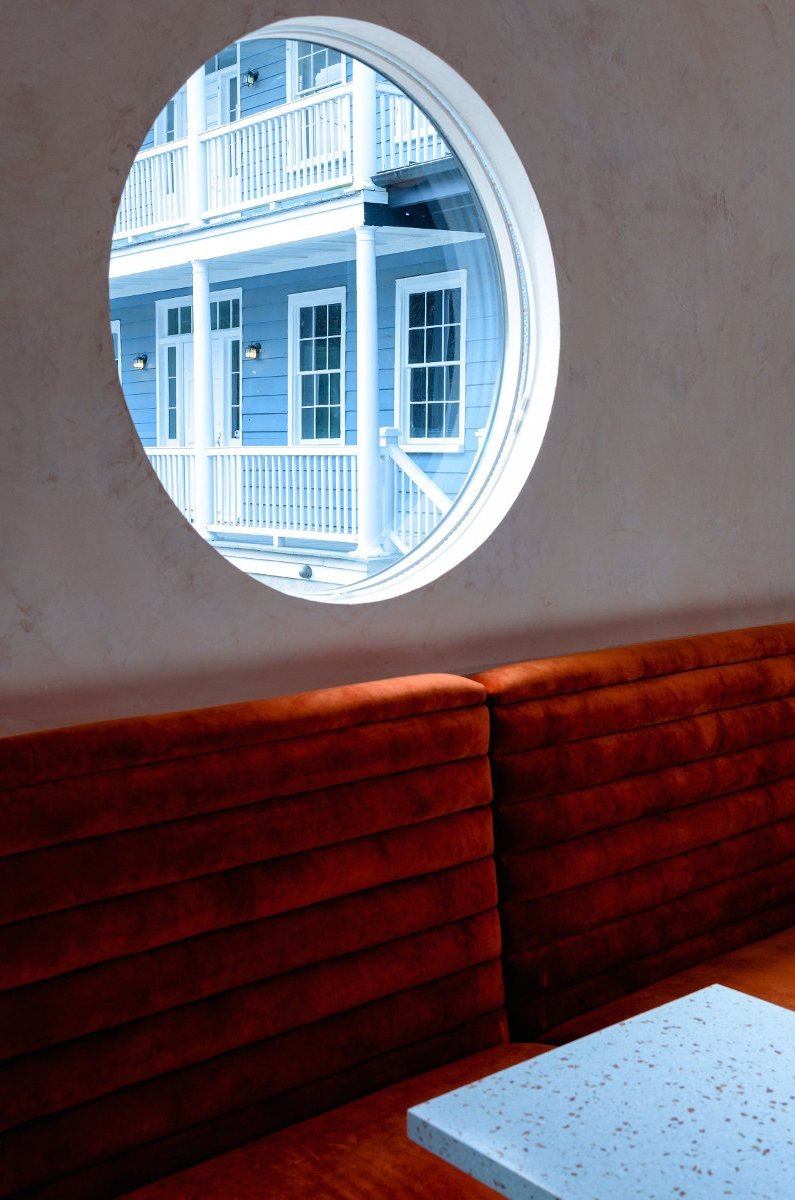
The round window frames the porches from the booth below it, so the two halves of the project stay in view of each other.