Built Work · Buena Vista, Colorado
Zebra Loft
- Master Plan
- Dover Kohl
- Architect
- Craft Design Studio, PLLC
- Interior Design
- Kennley Montrose SelbyJed SelbyKenny Craft, Craft Design Studio
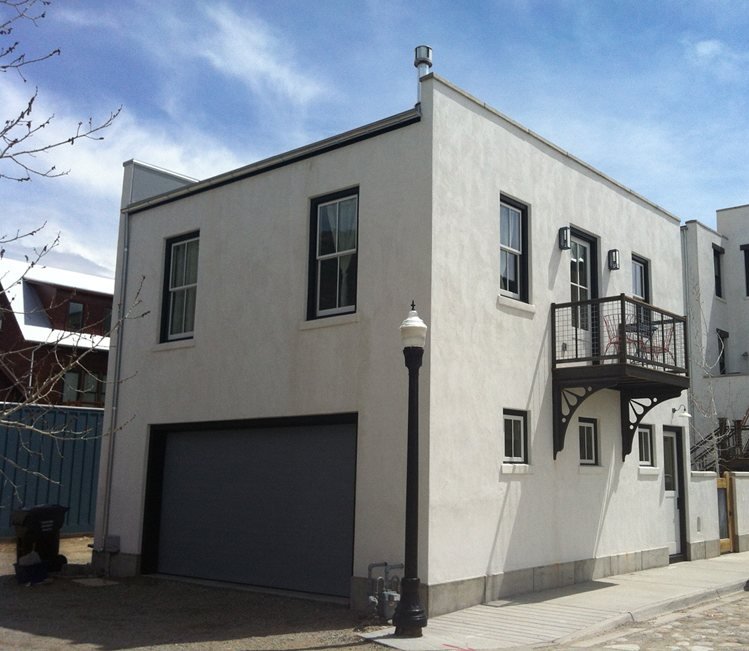
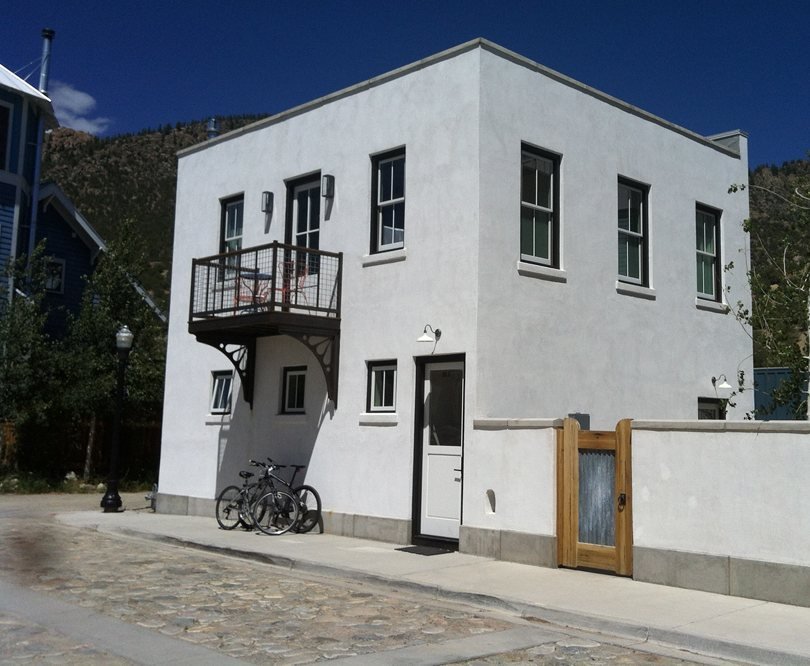
A plain white box with a flat roofline, this small building sits at the edge of its lane with a large garage door in one face. Its windows are tall and few, and the walls are left plain. A low garden wall with a wood gate extends from one side.
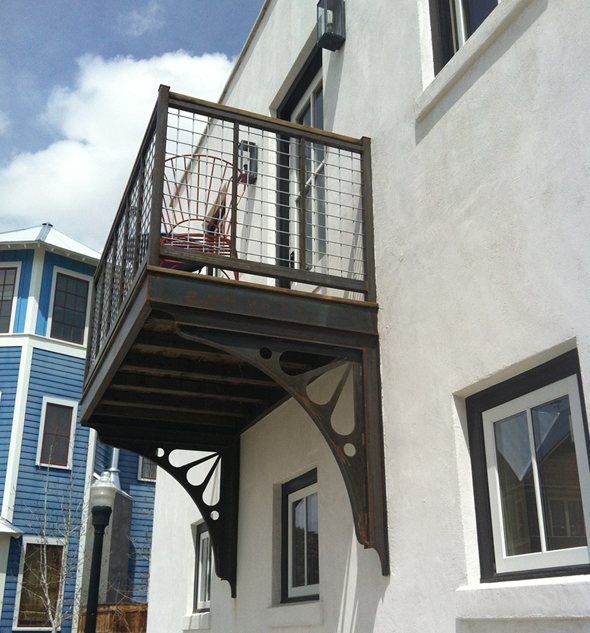
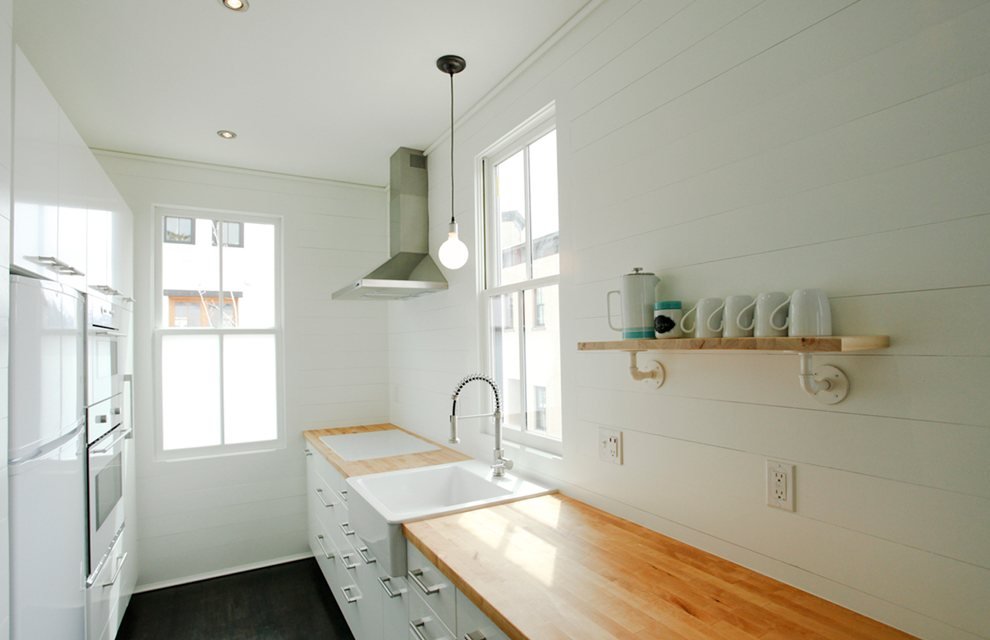
The one flourish is a small dark metal balcony, held on curved brackets at the upper floor. Inside, white board walls and dark floors run through a long room, with kitchen shelves and a wood counter under a pair of windows.